
Structural Analysis & Design
At GMCEC, we provide comprehensive structural analysis and design solutions for residential, commercial, industrial, institutional, and infrastructure projects. Our focus is to create structures that are safe, stable, economical, durable, and ready for long-term performance.
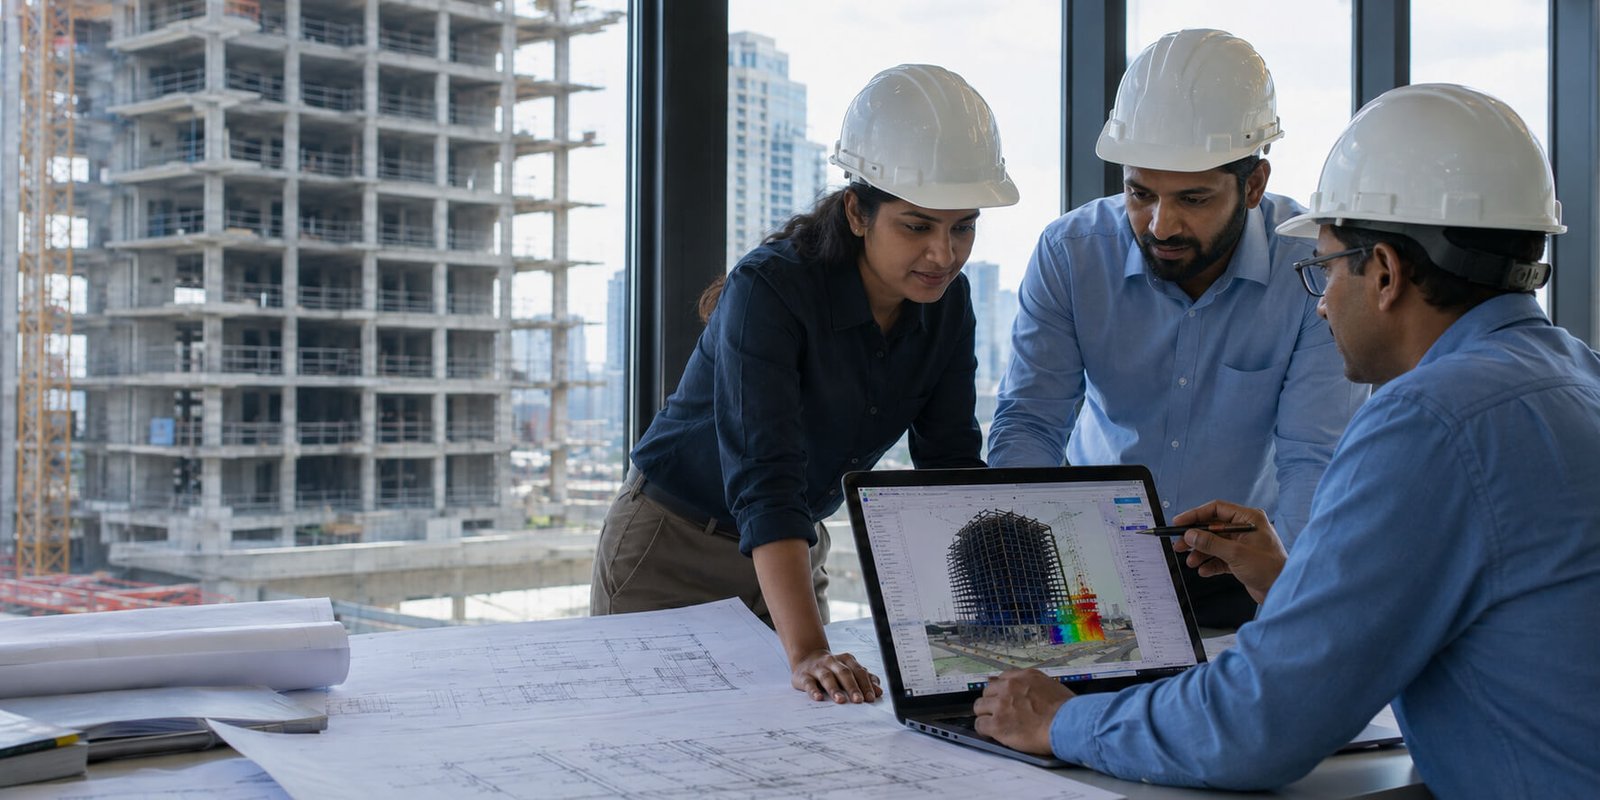
Every project is carefully analyzed for load transfer, structural behavior, safety requirements, serviceability, and construction practicality. We combine engineering experience with advanced analysis methods to deliver designs that meet project goals while maintaining high standards of safety and precision.
From concept-stage structural planning to detailed design drawings, GMCEC works closely with architects, developers, builders, and project owners to ensure seamless coordination and reliable project execution.
Frequently Asked Questions
Find answers to common questions about structural analysis, design safety, load assessment, and how GMCEC supports reliable building design.
Structural analysis helps engineers understand how a building will behave under different loads such as dead load, live load, wind load, earthquake load, and service conditions. It ensures that the structure is safe, stable, efficient, and suitable for construction.
Structural analysis is required for houses, apartments, commercial buildings, high-rise towers, industrial structures, basements, steel structures, retrofitting projects, and infrastructure works.
Yes. GMCEC provides structural design support including beams, columns, slabs, foundations, walls, structural framing systems, and related engineering drawings based on project requirements.
Yes. A well-planned structural design can optimize concrete, steel, foundation sizes, and member dimensions. This helps reduce unnecessary material usage while maintaining safety and performance.
Yes. GMCEC works closely with architects, developers, builders, and project teams to ensure that the structural design supports the architectural vision and is practical for construction.
Our Work Process
A clear engineering process to analyze, design, and deliver safe, efficient, and construction-ready structural solutions.
First Step : Project Study & Structural Planning
We review the architectural layout, project purpose, site requirements, design expectations, and structural challenges to plan the most suitable structural system.
Second Step : Analysis, Design & Optimization
Our team performs structural analysis, load assessment, member design, foundation coordination, and value-focused optimization to ensure safety and efficiency.
Third Step : Drawings, Review & Project Support
We prepare structural drawings, design recommendations, and technical documentation while supporting coordination during the construction stage.
Contact Us
Need structural analysis or design support for your project? Share your requirements with GMCEC and our team will help you plan a safe, stable, and efficient structure.