Commercial Configuration
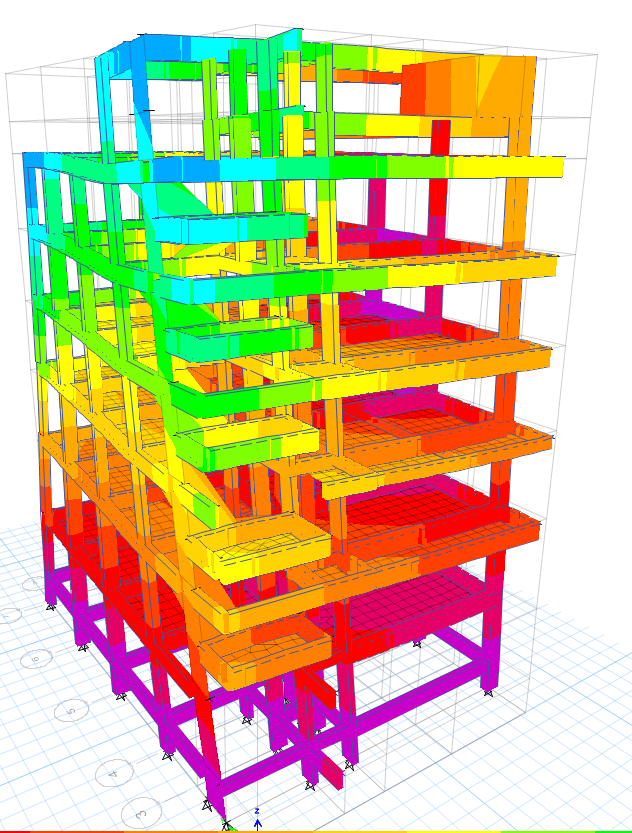
A basement, ground floor and four upper commercial levels arranged within an irregular site-driven building form.

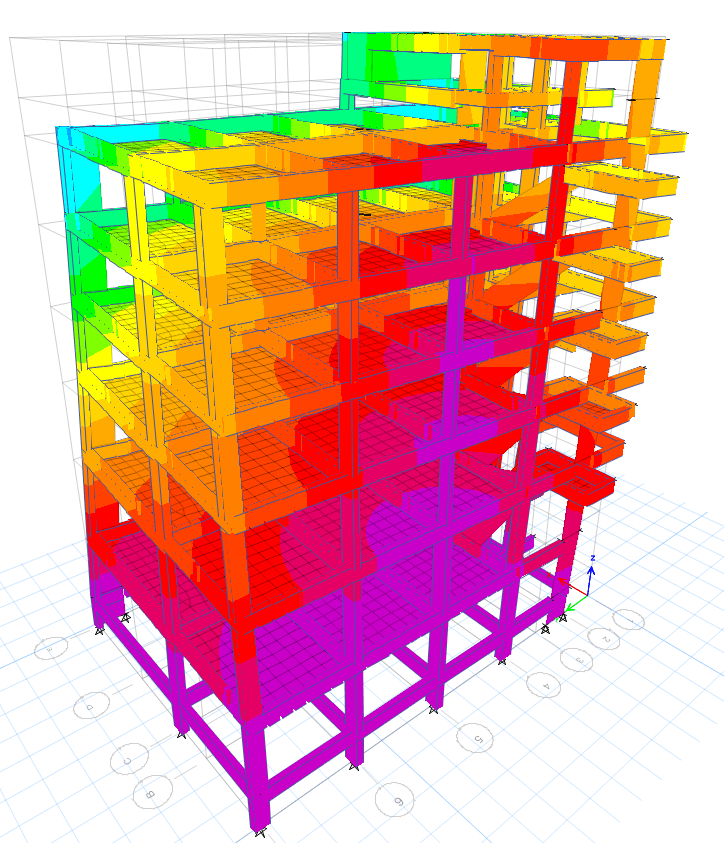
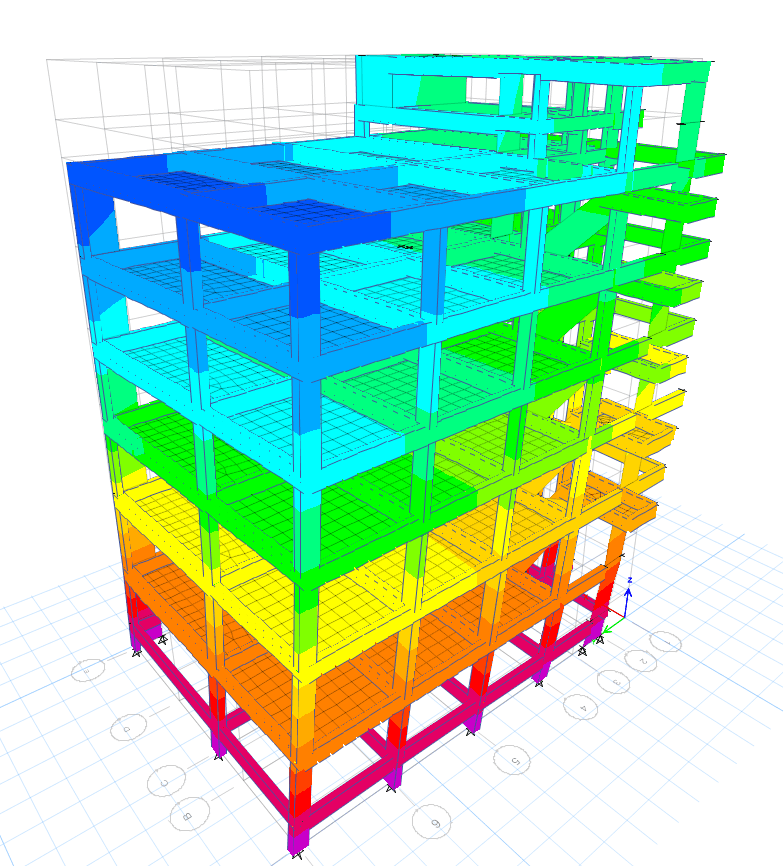
Zameer Commercial Complex is a basement-plus-ground-and-four-floor commercial development featuring large, flexible floor areas and an irregular building form shaped by the site boundary. The basement provides parking and access to a reinforced-concrete staircase and two lift shafts, while the ground and upper floors contain open commercial halls supported by a coordinated structural frame.
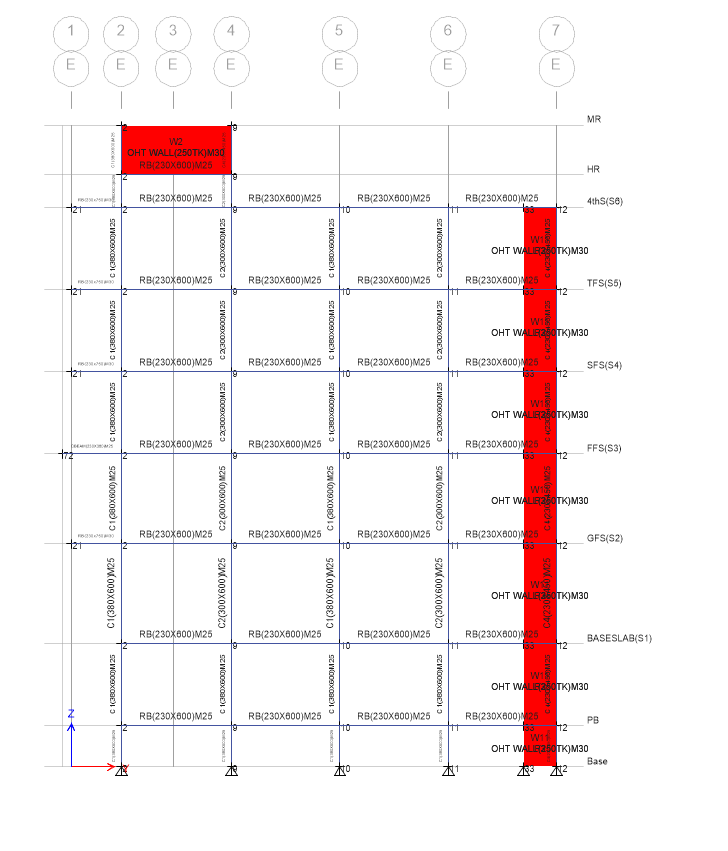
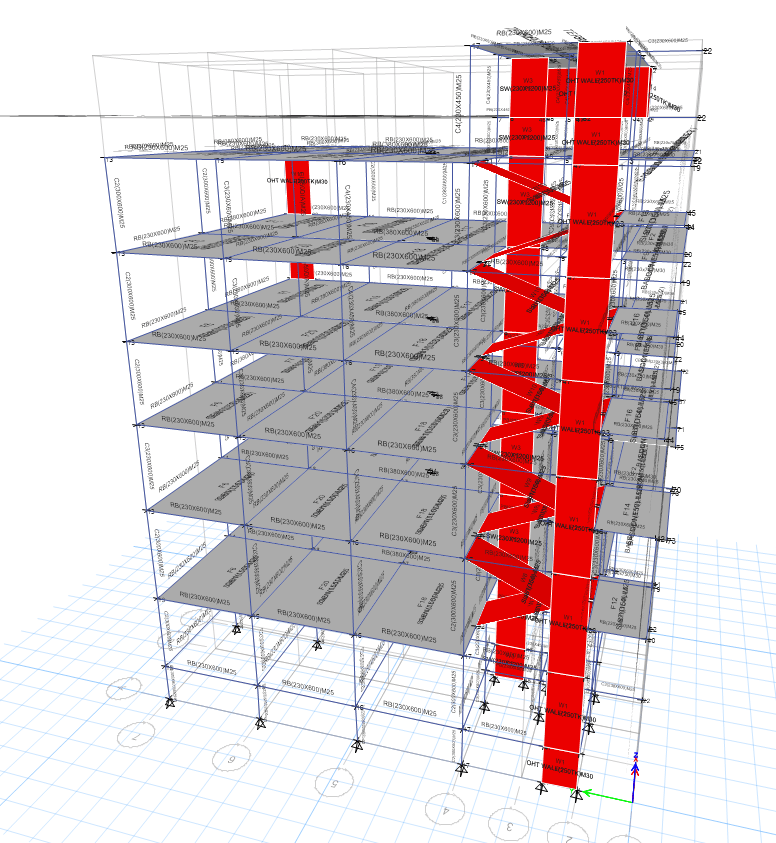
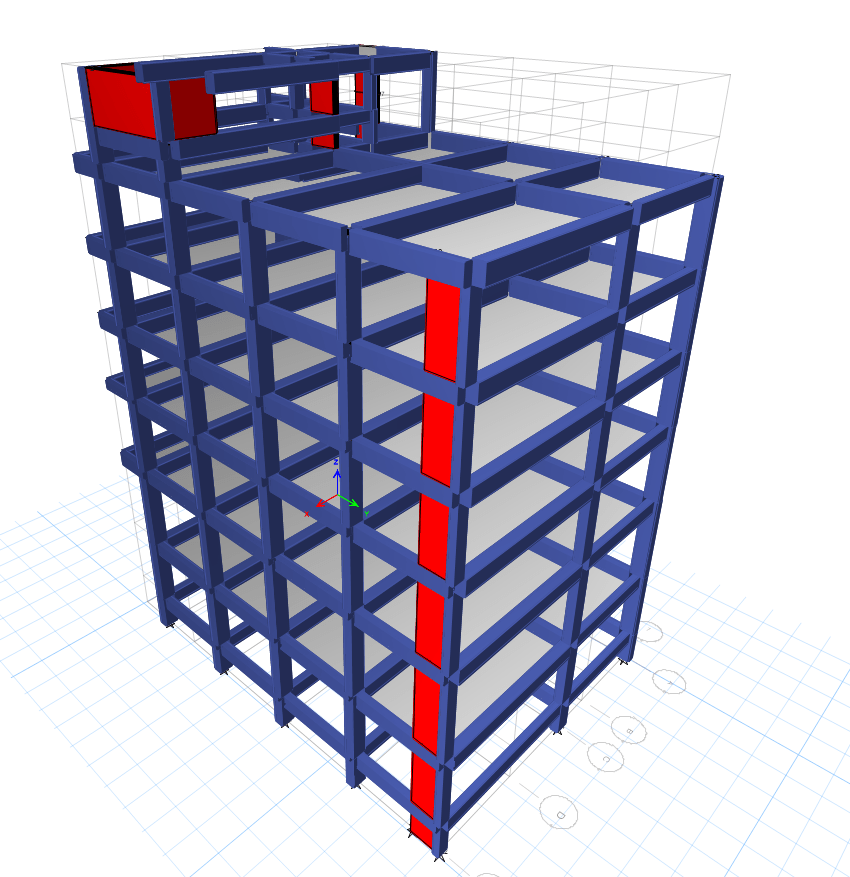
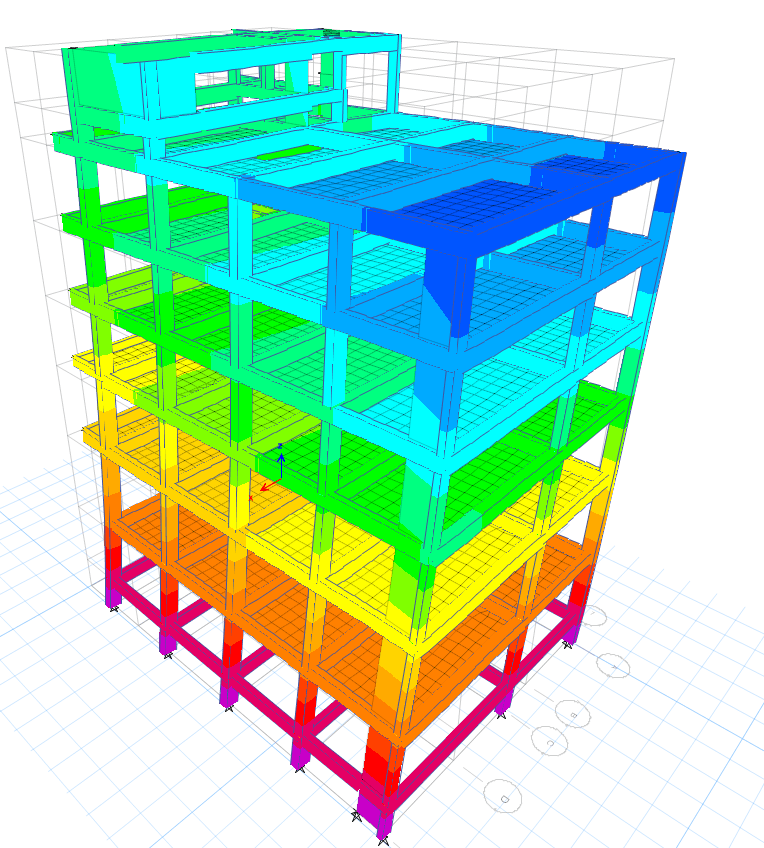
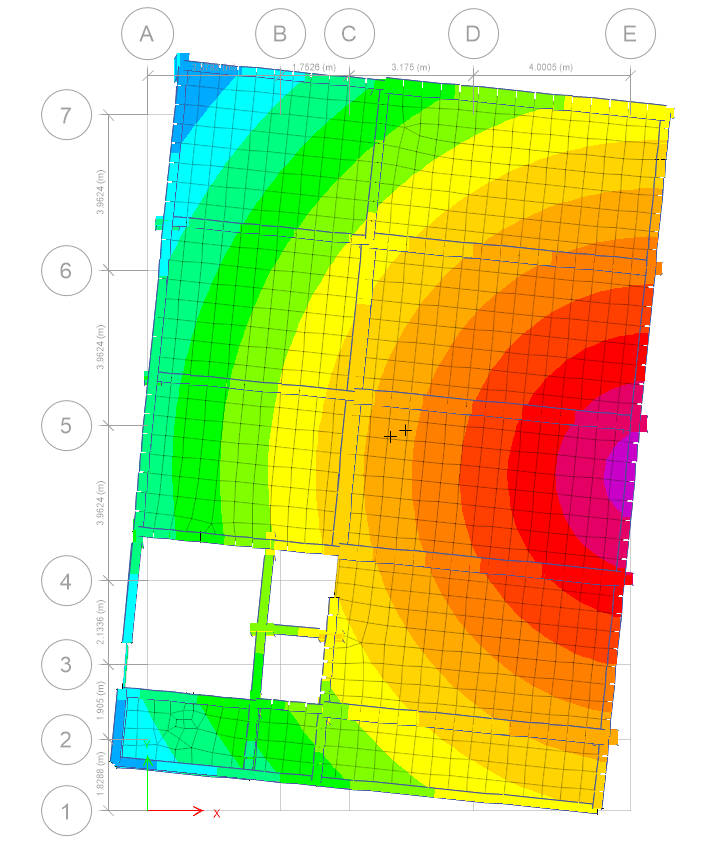
GMCE prepared the architectural working layouts, three-dimensional structural model and detailed RCC engineering drawings for the foundations, retaining and structural walls, columns, plinth beams, basement and floor beams, slabs, staircase, lift wells and underground water tank. The project also includes floor-wise reinforcement documentation and electrical layouts for the basement, ground floor and typical upper levels.
A basement, ground floor and four upper commercial levels arranged within an irregular site-driven building form.
Large open commercial halls supported by a coordinated reinforced- concrete column, beam and slab system.
Basement parking integrated with the staircase, two lift shafts, retaining walls and underground water tank.
Floor-wise RCC reinforcement drawings, architectural working layouts and coordinated electrical plans.
View the coordinated structural models and engineering documentation prepared for the commercial complex’s irregular multi-level form.