Twin Academic Blocks
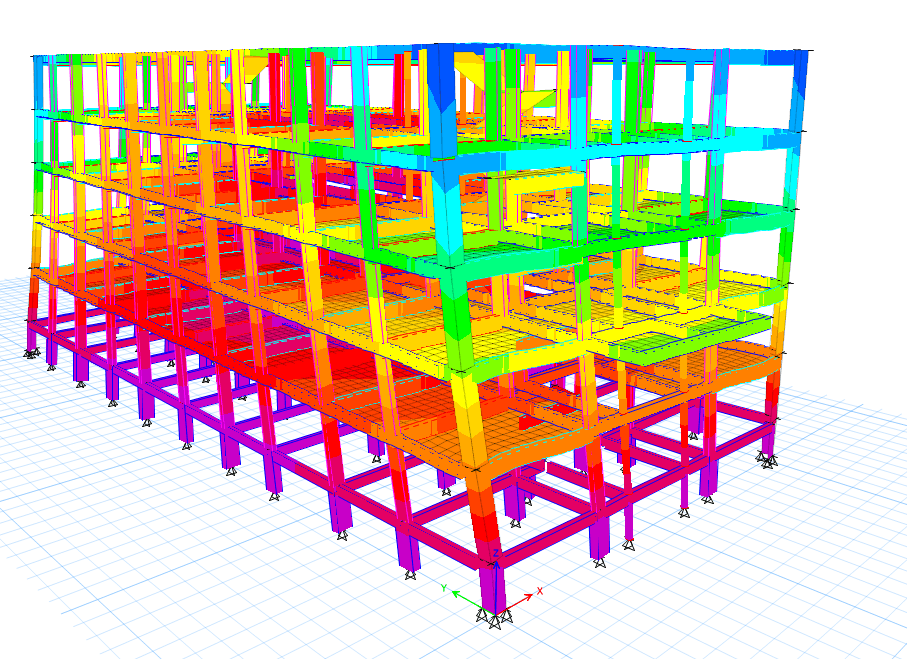
Separate North and South buildings, each configured as a ground-plus-three-floor reinforced-concrete structure.

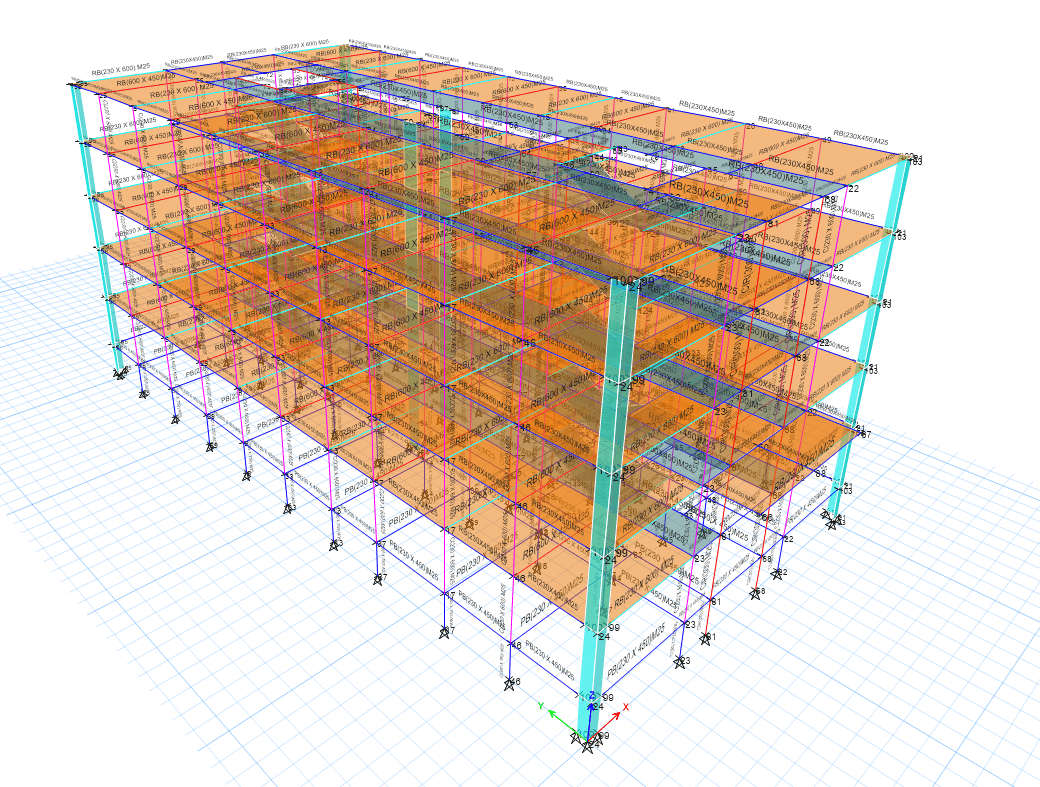
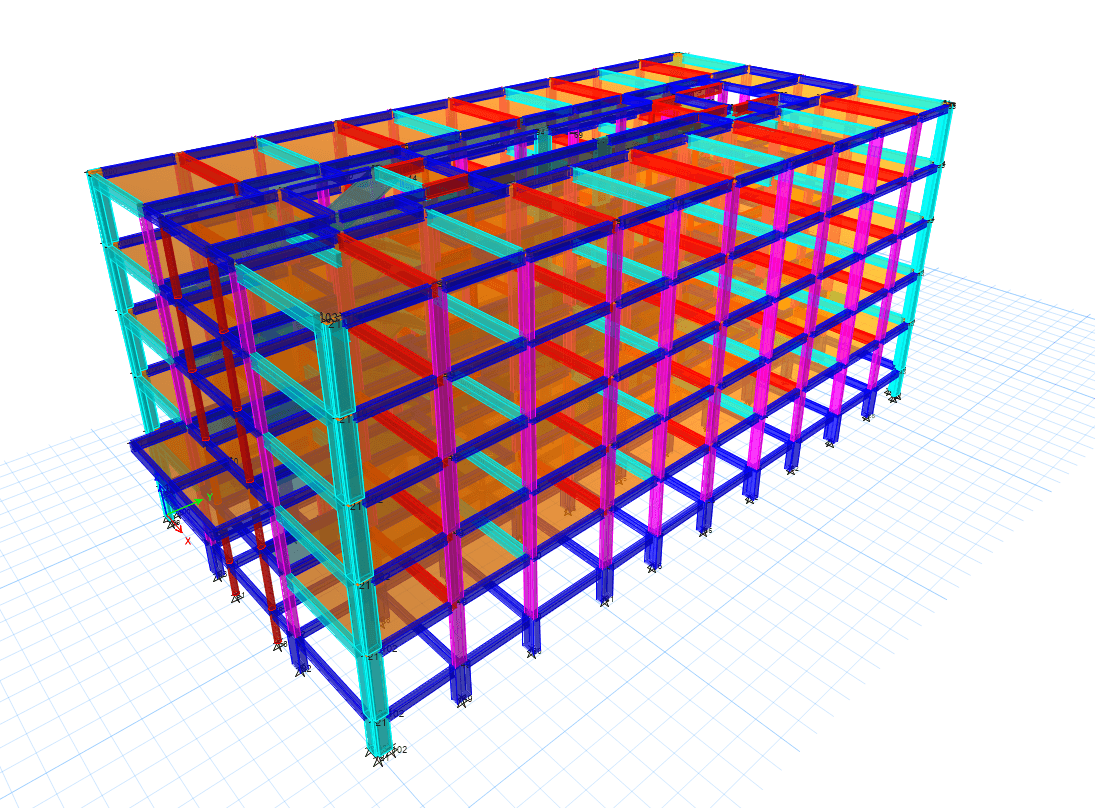
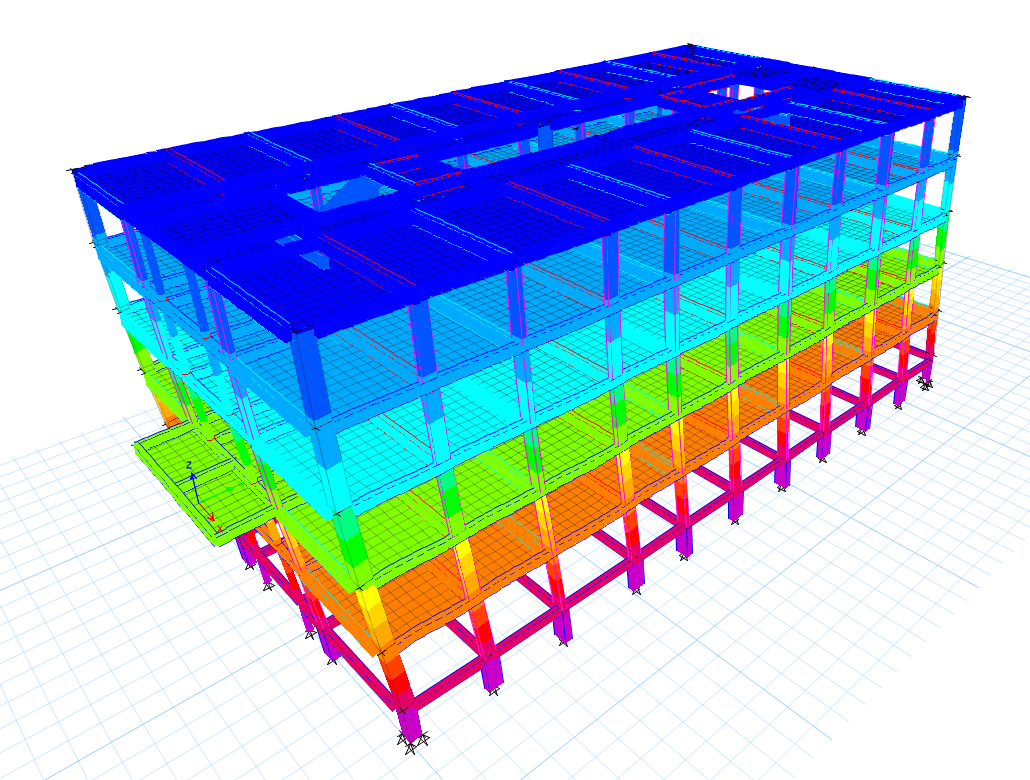
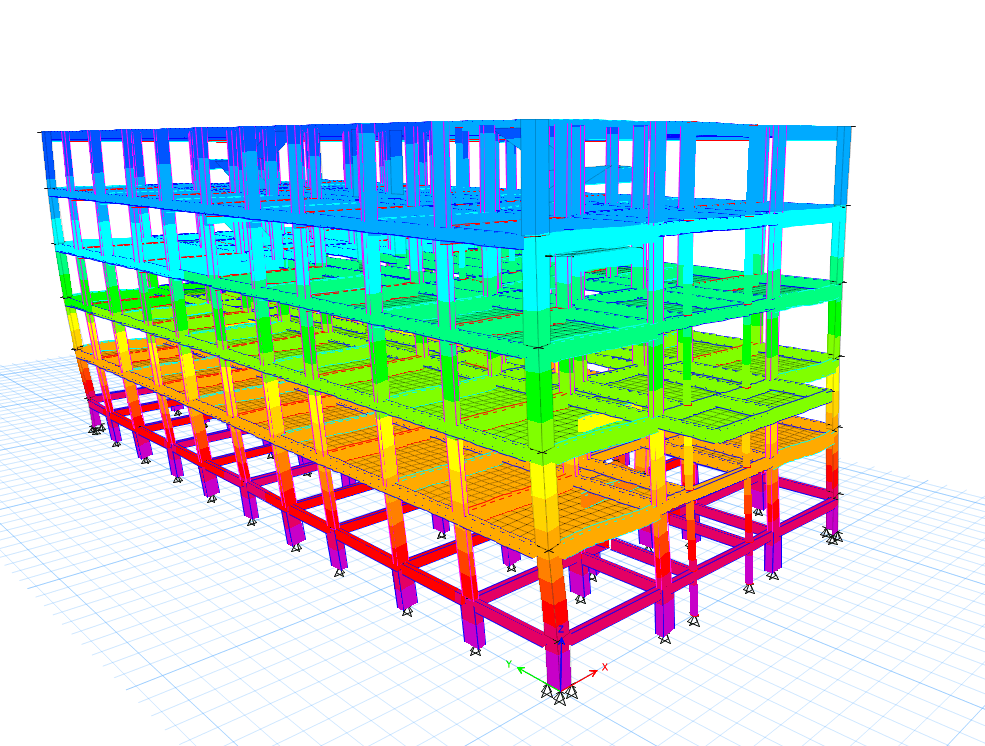
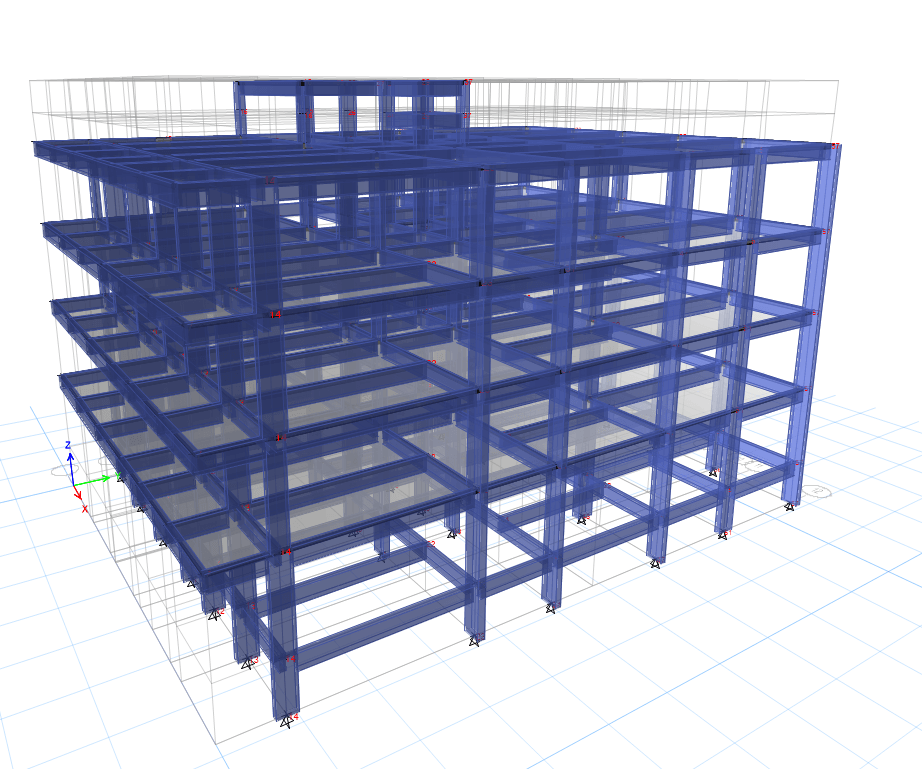
The project comprises separate North and South academic blocks, each structurally designed as a ground-plus-three-floor reinforced-concrete building. Both blocks feature elongated floor plates organised across repeated structural bays, with east and west staircases and dedicated headroom structures above the main roof.
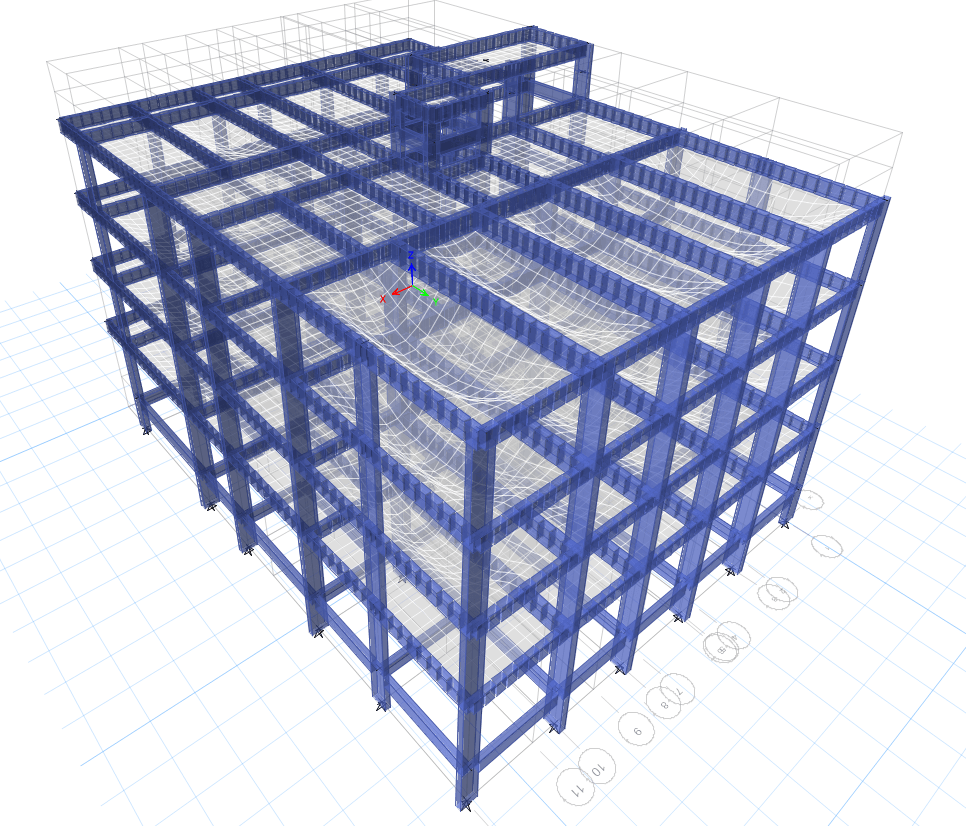
GMCE developed the three-dimensional structural models and detailed engineering documentation for both blocks, covering the foundation system, pedestals, columns, structural wall elements, plinth beams, floor beams, reinforced-concrete slabs, staircases and roof-level headrooms. Floor-wise beam and slab reinforcement drawings were prepared for every level, providing a coordinated structural framework for the two multi-storey educational buildings.
Separate North and South buildings, each configured as a ground-plus-three-floor reinforced-concrete structure.
Repeated structural bays arranged along long educational floor plates with coordinated internal and perimeter framing.
East and west staircases integrated with the floor framing and dedicated roof-level headroom structures.
Floor-wise beam and slab reinforcement drawings prepared for every level of both academic blocks.
View the coordinated structural drawings and three-dimensional models developed for the North and South academic buildings.