RCC Structural Design
Detailed design of foundations, columns, beams, slabs and associated reinforced-concrete elements.

Shiva Reddy Apartment is a multi-storey residential project supported by a detailed reinforced-concrete structural design. The project documentation covers the foundations, column layouts and schedules, plinth beams, floor framing, beam sections and slab reinforcement.
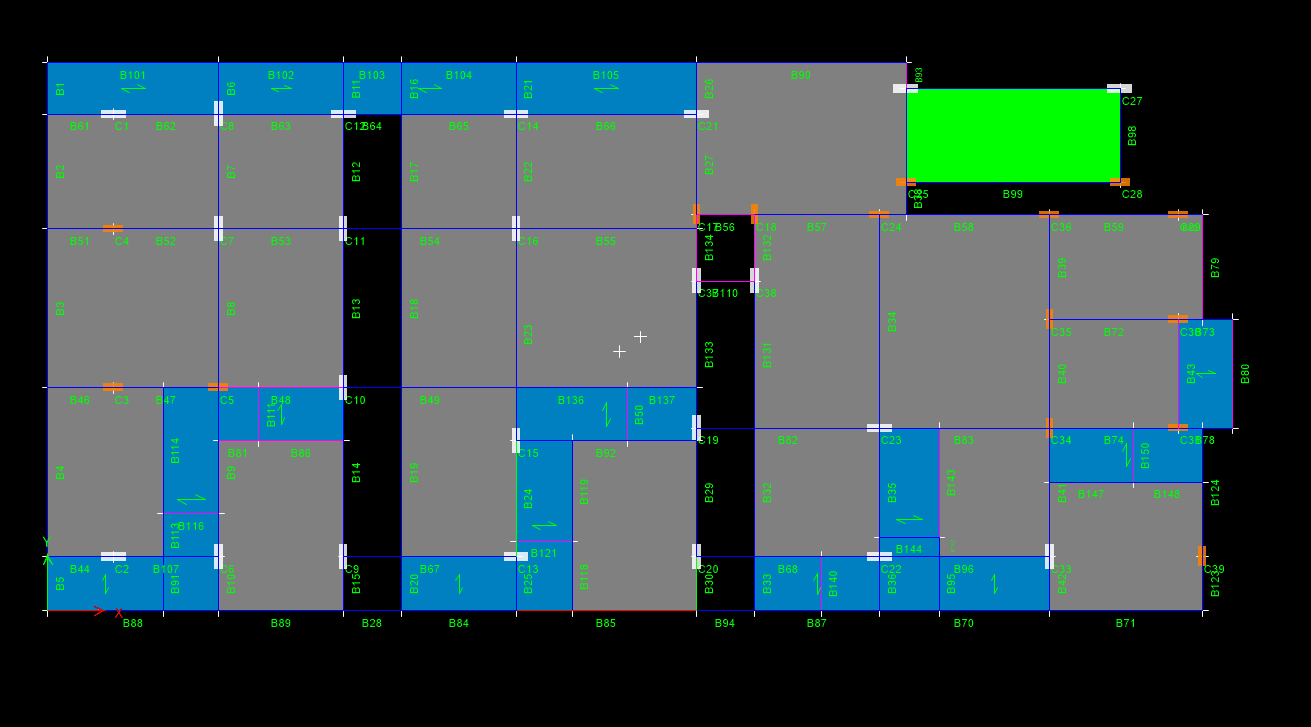
Separate beam and slab drawings were developed for the different floor levels, terrace and penthouse. The irregular structural layout includes a 25 mm expansion joint between portions of the building, along with coordinated structural details for the lift area.
Detailed design of foundations, columns, beams, slabs and associated reinforced-concrete elements.
Separate beam and slab drawings prepared for multiple floors, terrace level and penthouse.
A 25 mm expansion joint separates portions of the building’s irregular structural framing.
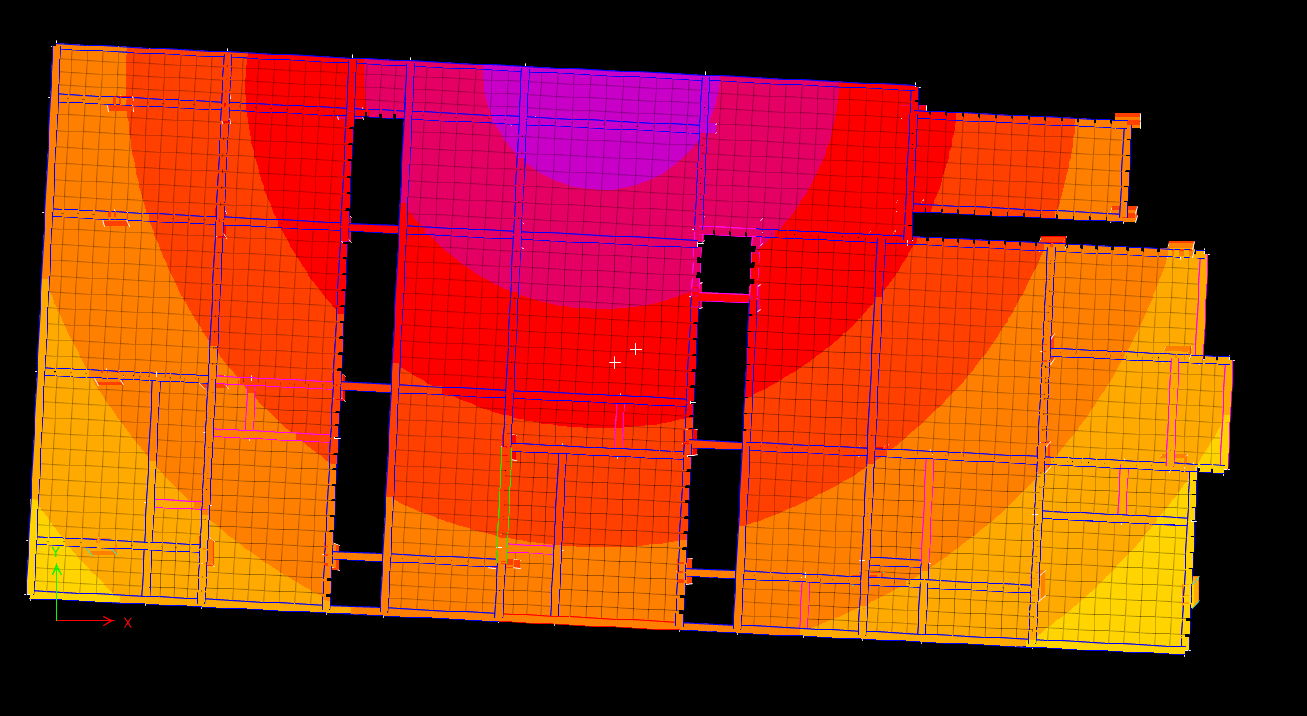
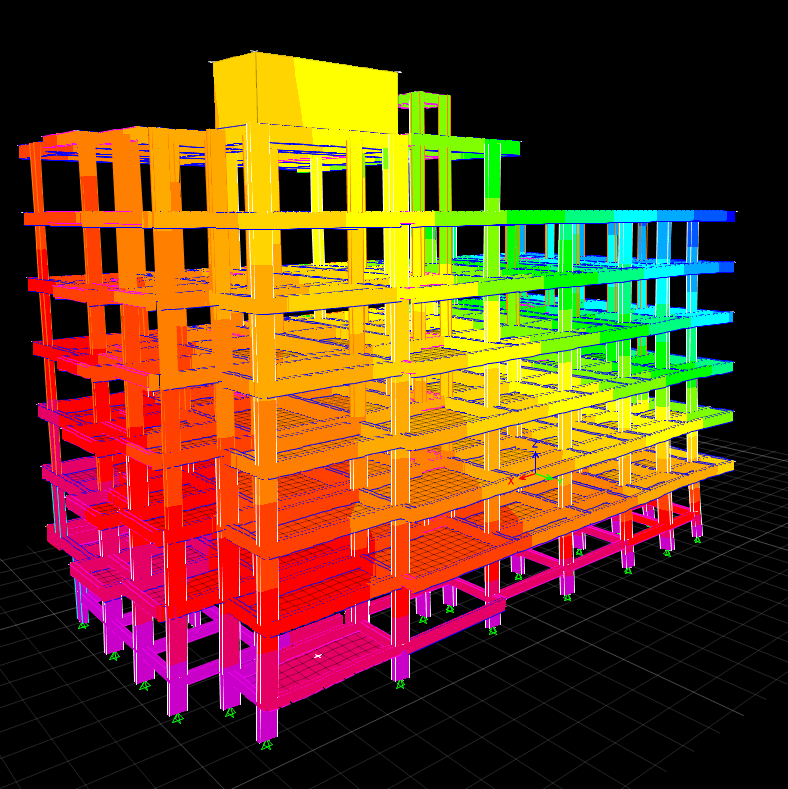
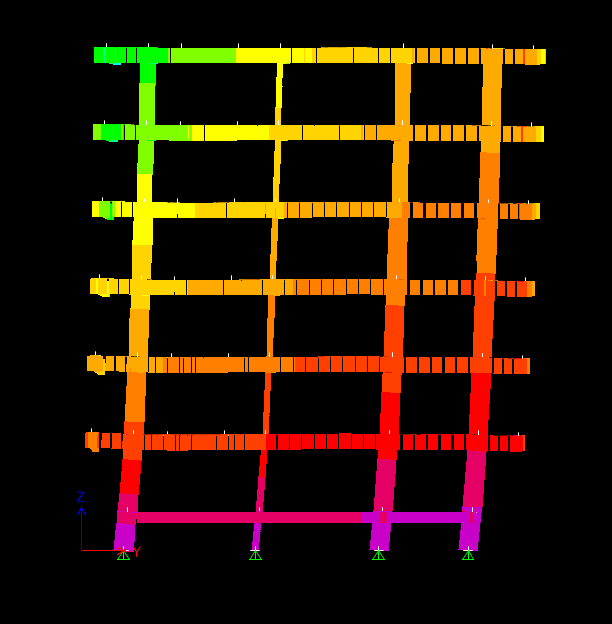
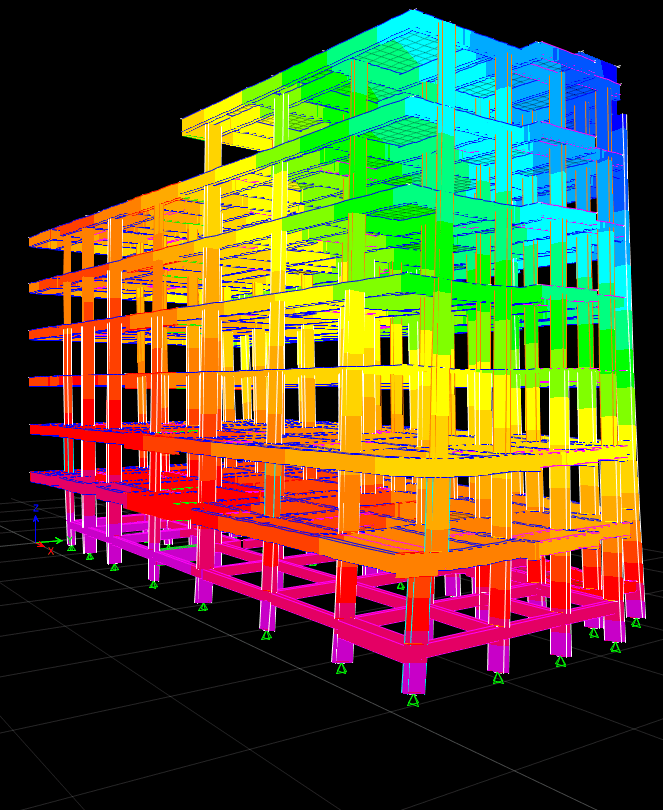
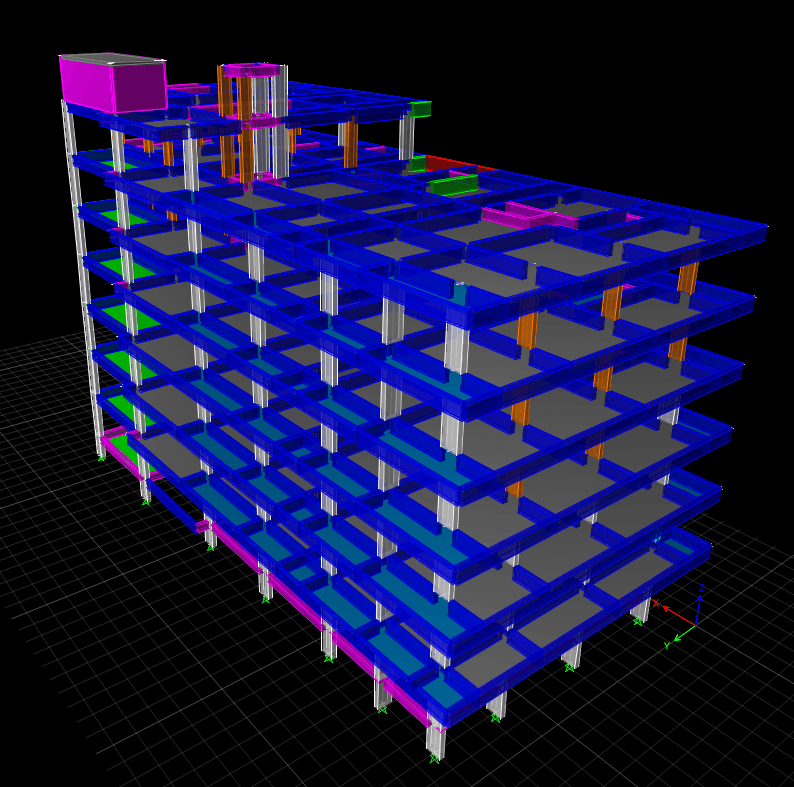
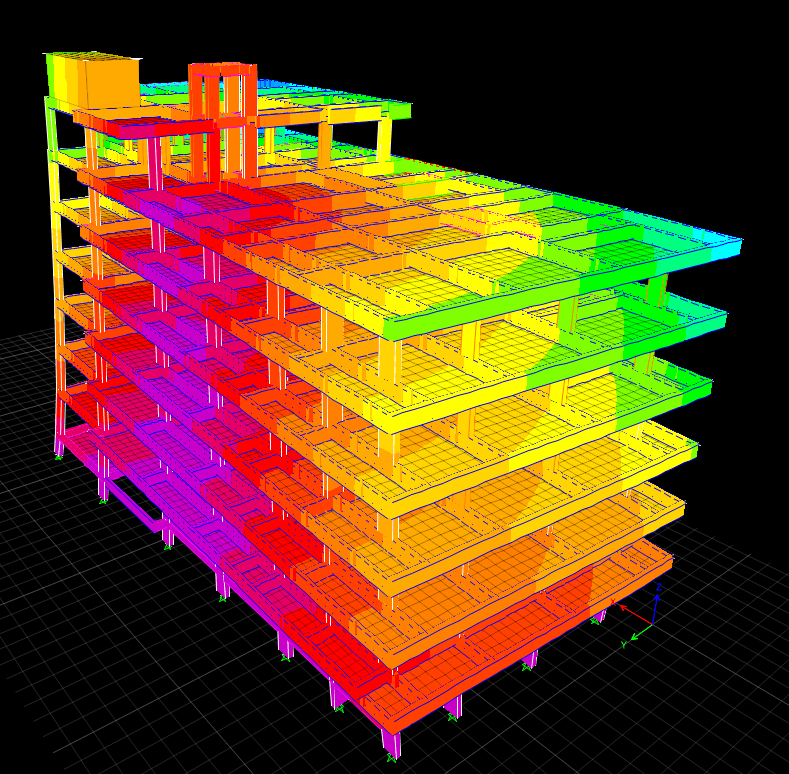
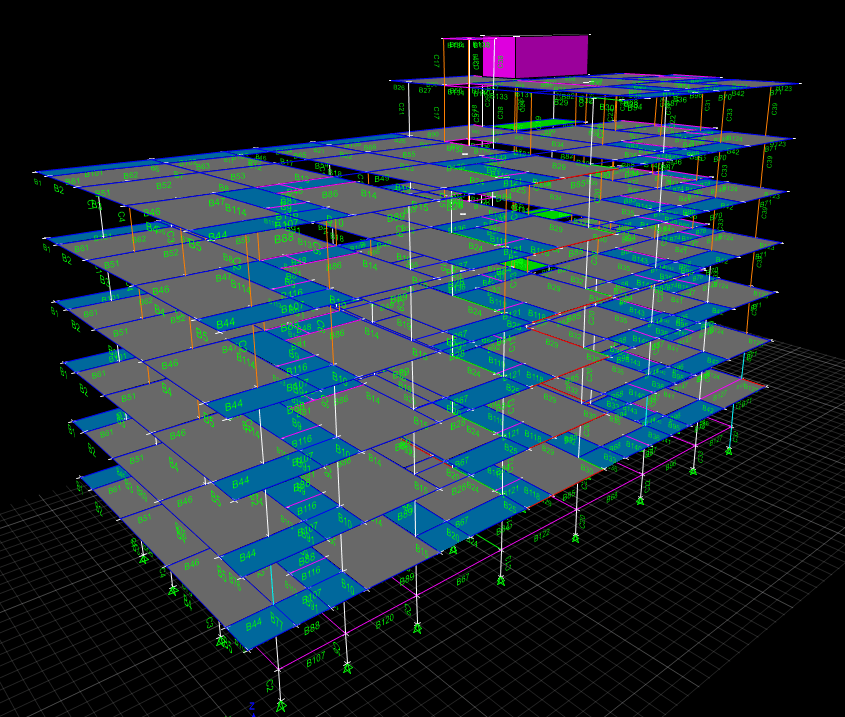
Complete three-dimensional structural models reviewed through multiple analysis-display modes.
View the coordinated RCC documentation, reinforcement details and structural-analysis models.