Building Configuration
Structural planning for a cellar, stilt, ground floor and seven upper residential floors.

Project Sampada is a multi-storey residential building structurally planned for a cellar, stilt level, ground floor and seven upper floors.
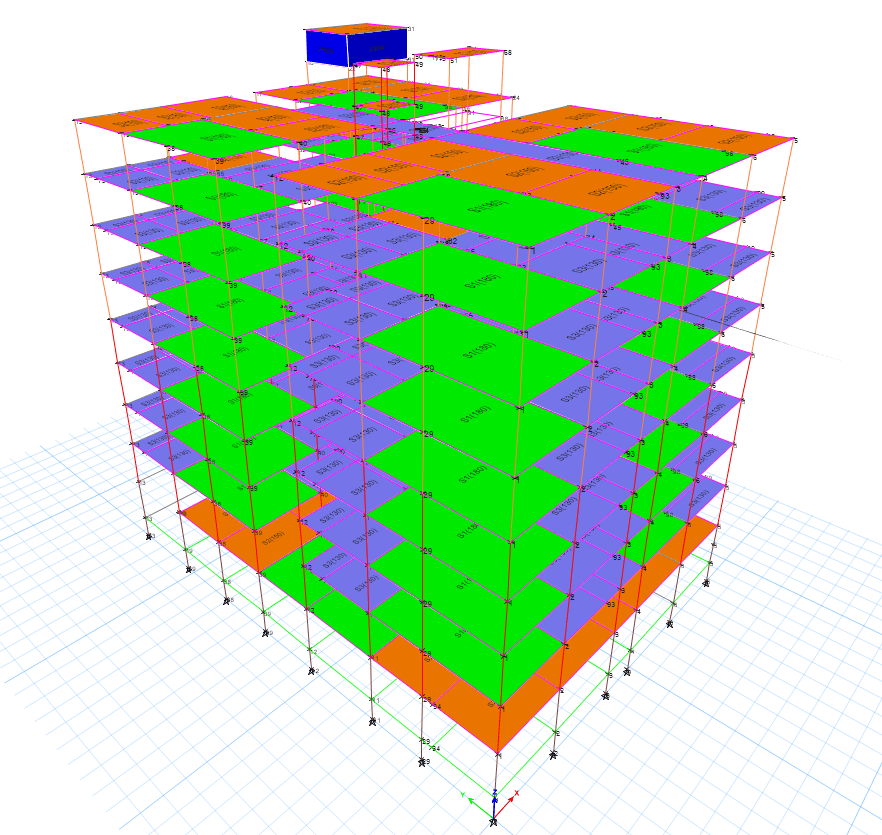
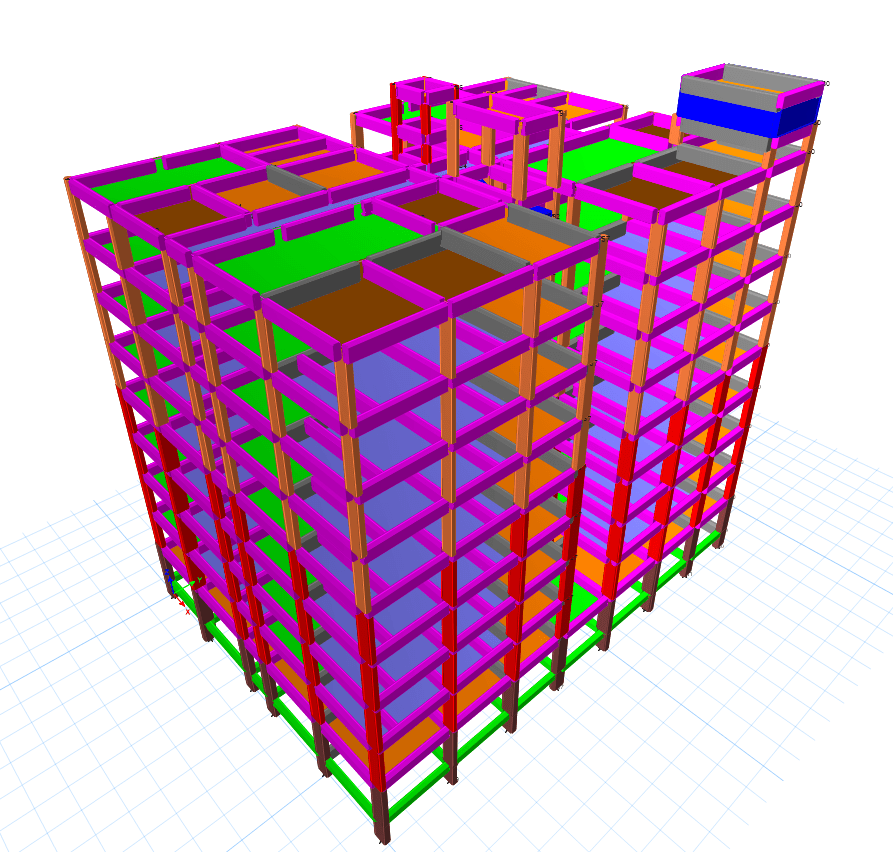
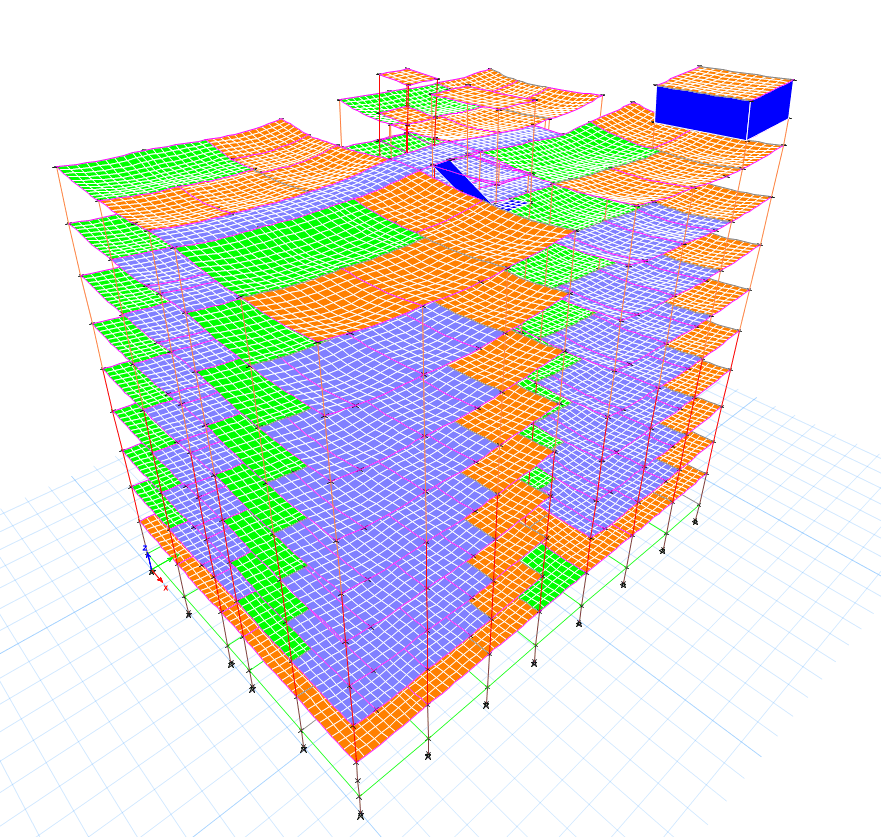
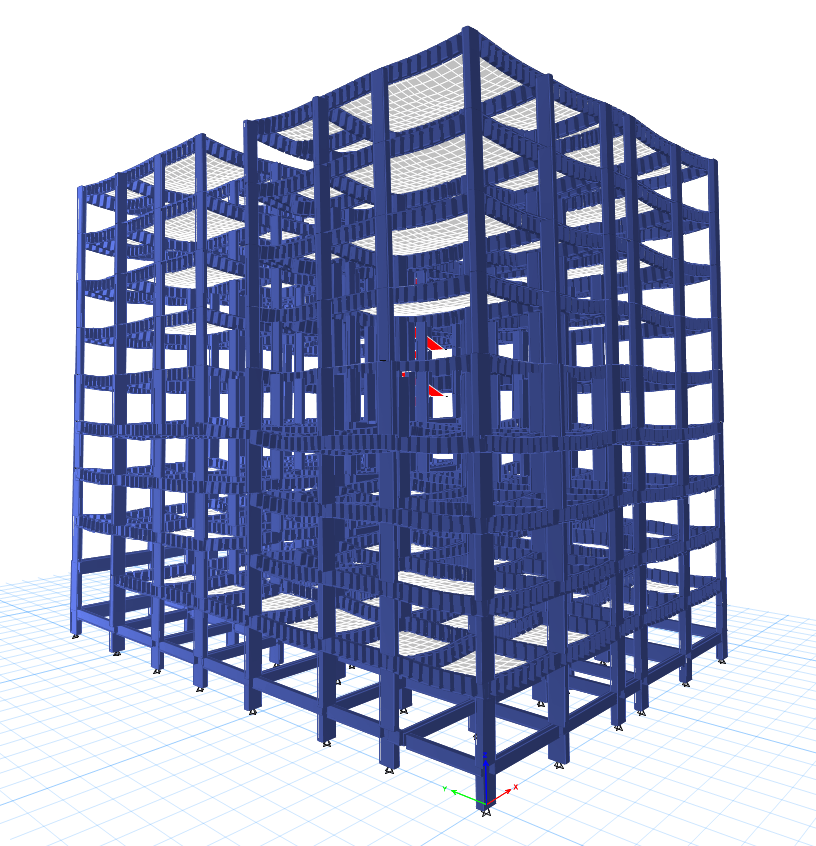
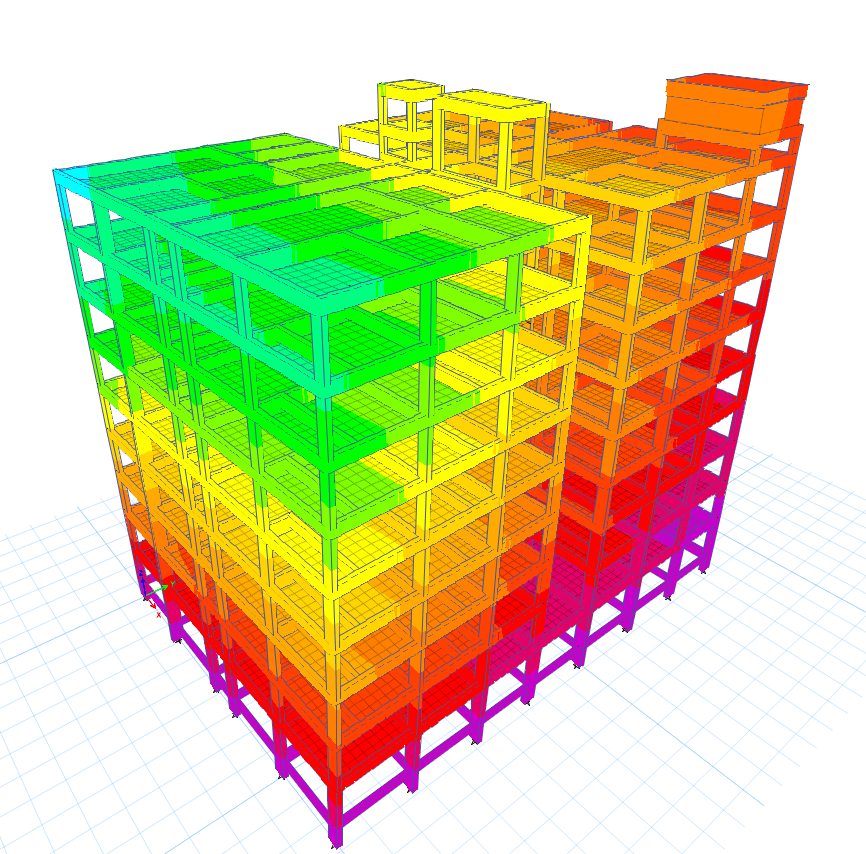
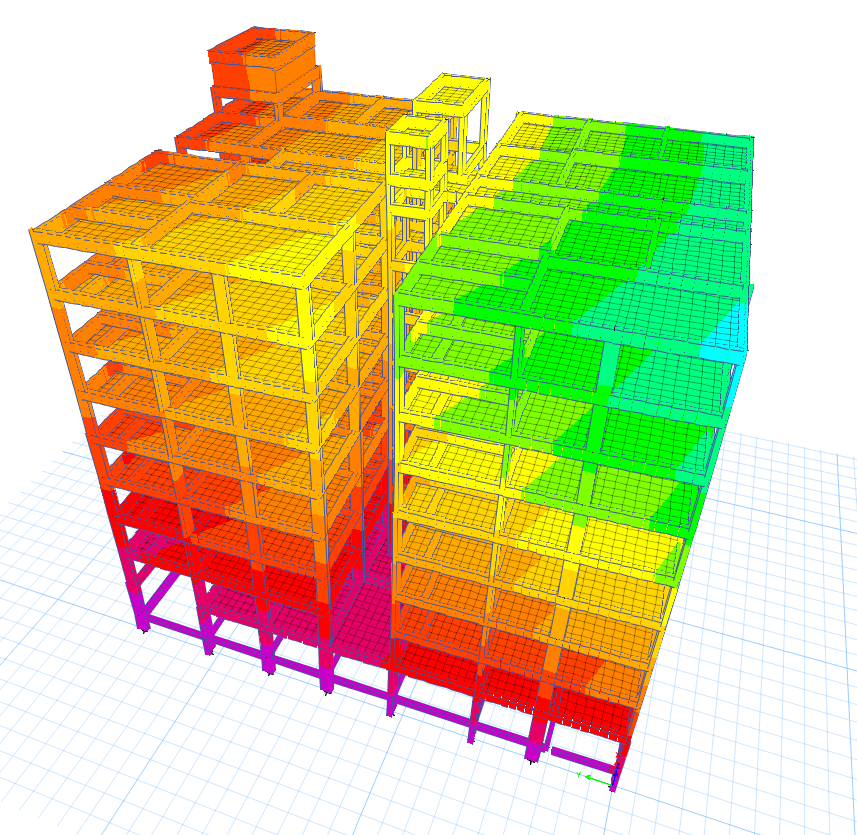
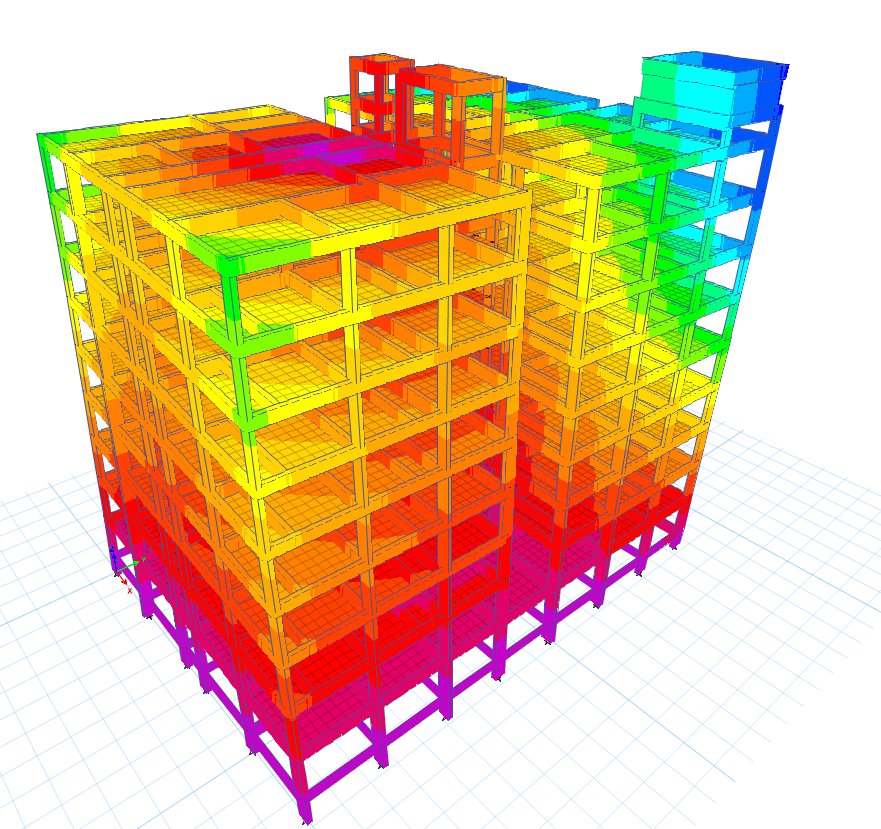
The structural documentation covers the column layout, underground water tank, plinth beams, cellar and stilt framing, regular-floor beam layouts, staircase and lift beams, and overhead water-tank details. Three-dimensional models present the complete structural frame from different perspectives and analysis-display modes.
Structural planning for a cellar, stilt, ground floor and seven upper residential floors.
Coordinated drawings for columns, plinth beams, floor framing, staircases, lift beams and slabs.
Structural detailing for the underground and overhead water-tank systems.
Complete multi-level structural models reviewed through different analytical display modes.
View the coordinated engineering documentation and complete three-dimensional structural models.