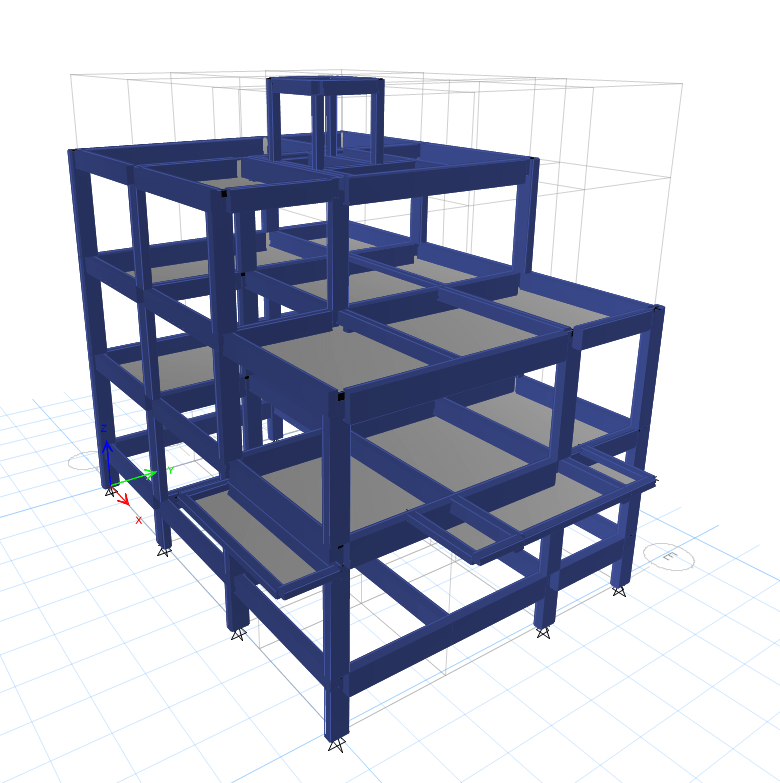
Building Configuration
Structural design for ground-plus-two-upper-floor villas with stepped massing and varied floor projections.

IKSA Villas 4X8 and 4X9 are ground-plus-two-upper-floor residential villa designs developed for Preethi Developers, with architectural design by Fontech Dzin Studio.
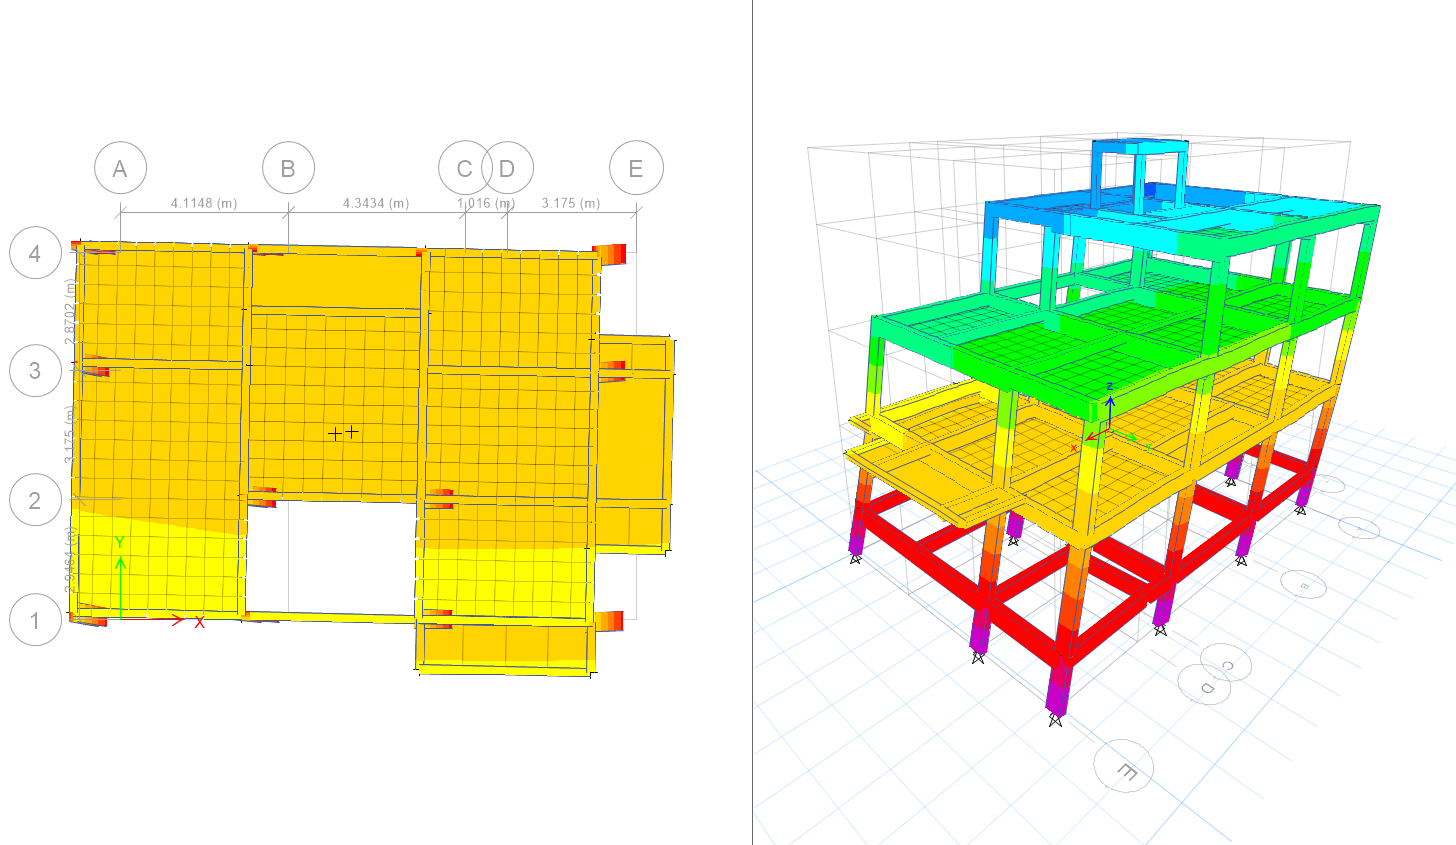
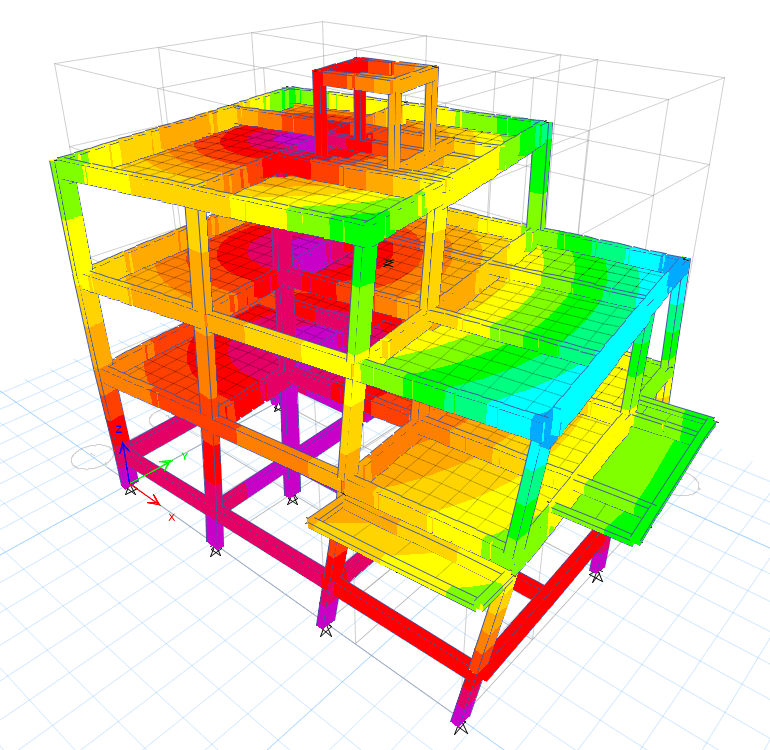
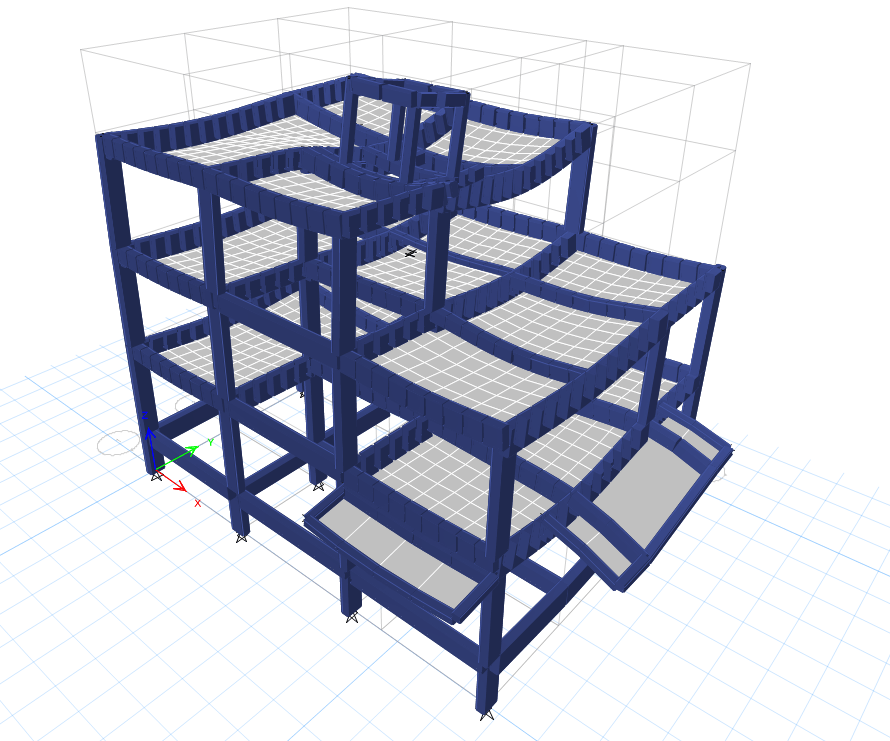
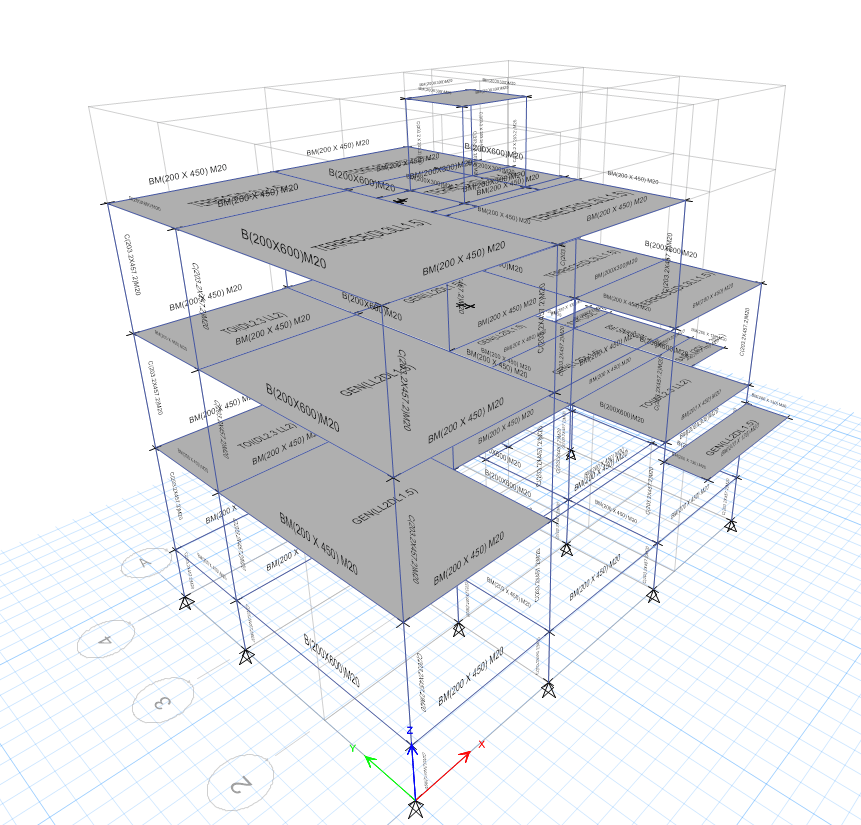
GMCE prepared the structural design and detailed engineering drawings for the foundation, columns, plinth beams, floor-level beam systems, reinforced-concrete slabs and staircase. The structural arrangement responds to the villas’ stepped form and varying floor projections, with coordinated framing provided across the ground, first and second-floor levels.
The project reflects GMCE’s expertise in structural modelling, floor-wise RCC design and reinforcement detailing for contemporary multi-level villas.
Structural design for ground-plus-two-upper-floor villas with stepped massing and varied floor projections.
Detailed design of foundations, columns, plinth beams, floor-level beam systems, slabs and staircase elements.
Coordinated framing provided across the ground, first and second floors to suit the architectural form.
Structural modelling and reinforcement detailing prepared for contemporary multi-level villa construction.
View the structural drawings and analytical views prepared for the coordinated framing of the villas.