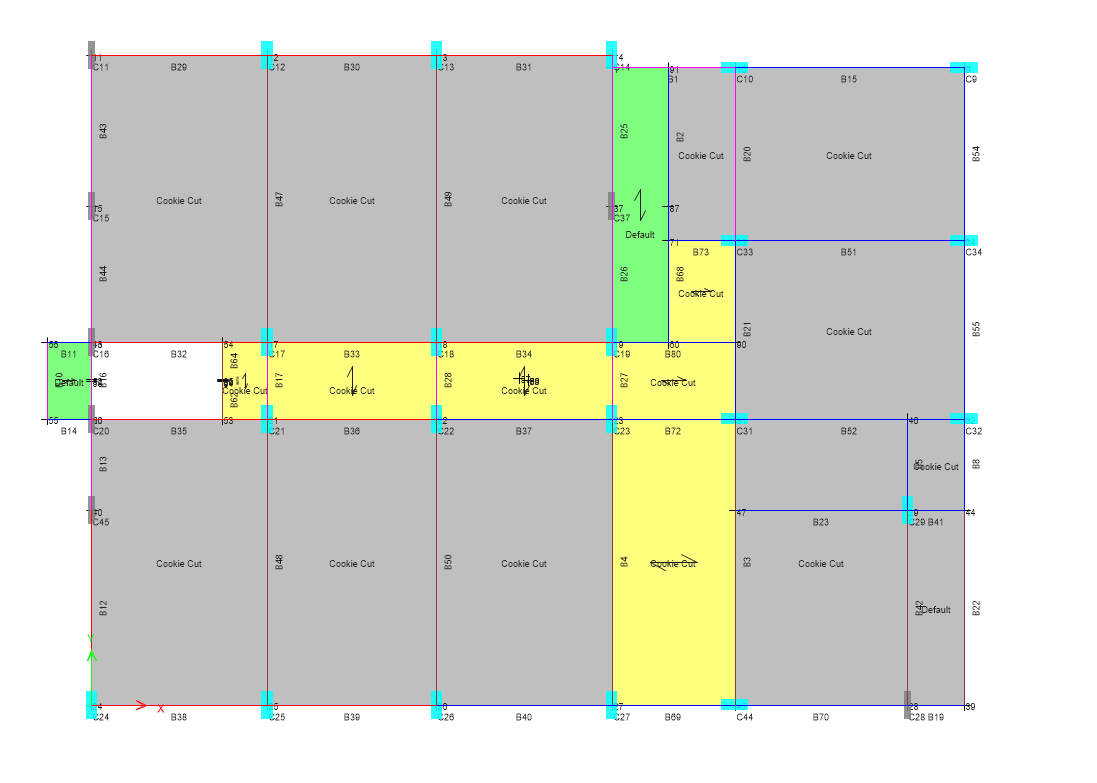
Large Floor Plates
Structural planning for extensive educational floor areas arranged across several repeated building levels.

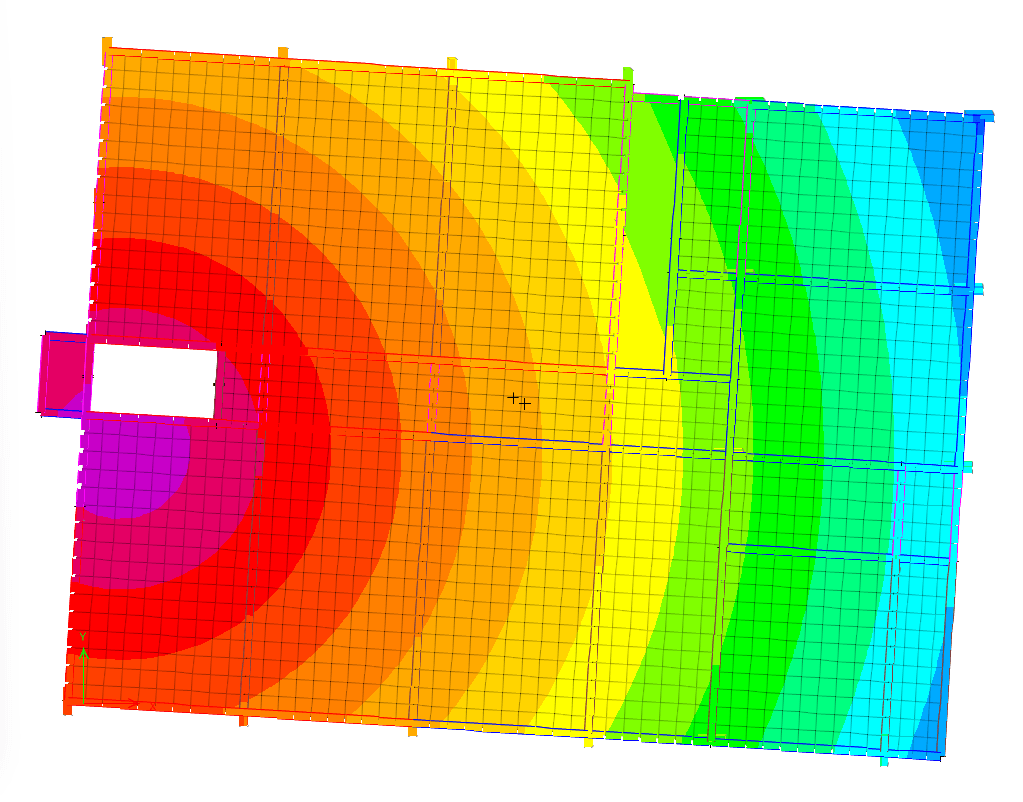
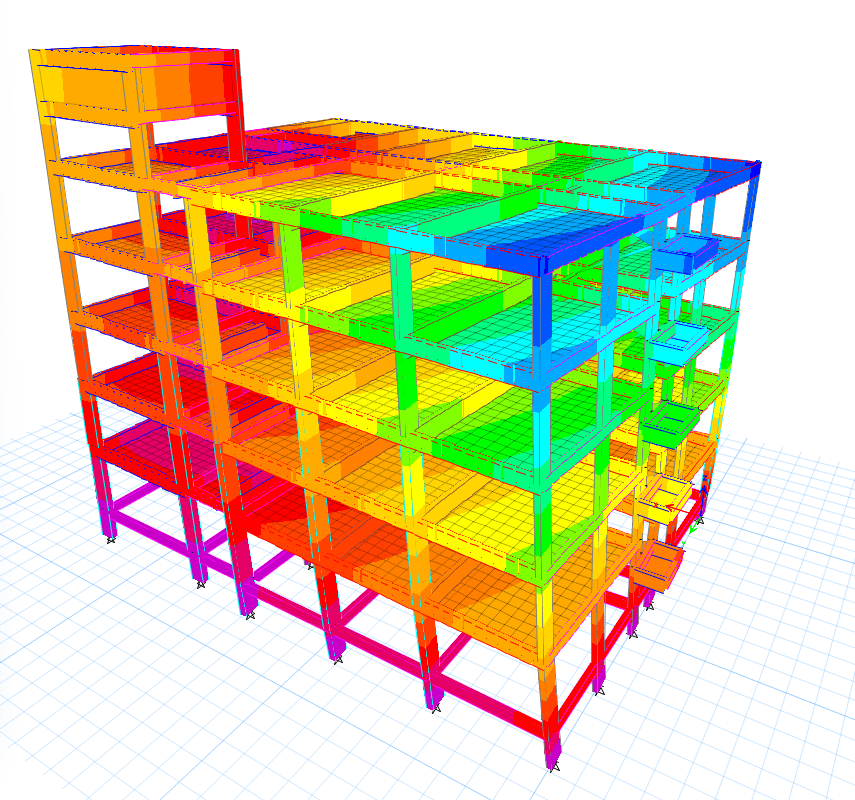
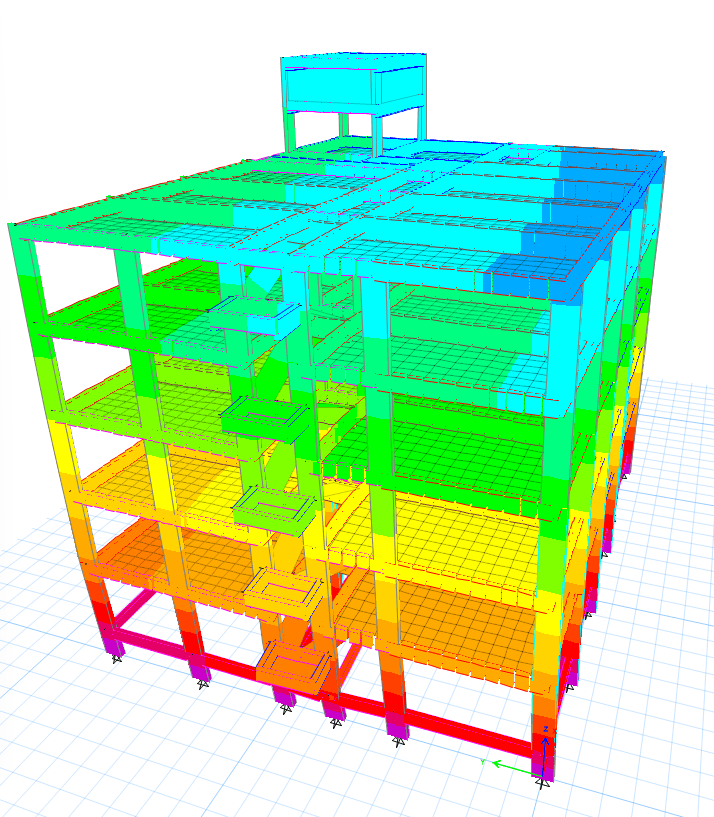
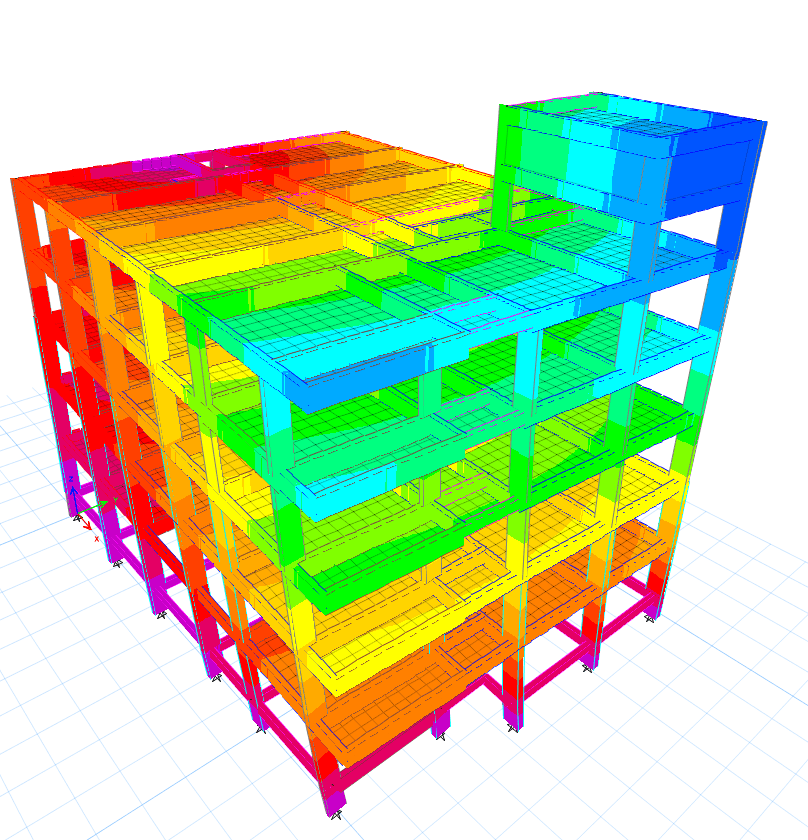
Brainy Stars International School is a multi-storey educational project featuring an extensive structural frame arranged across several repeated floor levels. The building incorporates large floor plates, internal and perimeter framing, a multi-flight staircase, circulation openings and a raised structural element above the main roof.
GMCE carried out the three-dimensional structural modelling and analysis of the school, coordinating the columns, beams, floor slabs, staircase and roof-level framing within the building’s varied configuration. The project demonstrates a systematic engineering approach to developing an integrated structural framework for a substantial educational facility.
Structural planning for extensive educational floor areas arranged across several repeated building levels.
Coordinated internal and perimeter columns, beams and reinforced- concrete floor slabs.
Structural integration of the multi-flight staircase and circulation openings within the floor framing.
Three-dimensional modelling used to coordinate the complete building frame and raised roof-level structure.
View the analytical models prepared for the school’s large floor plates, circulation areas and multi-level structural framing.