Irregular Building Form
Structural coordination for changing floor plates, balconies, terraces and internal openings across multiple levels.

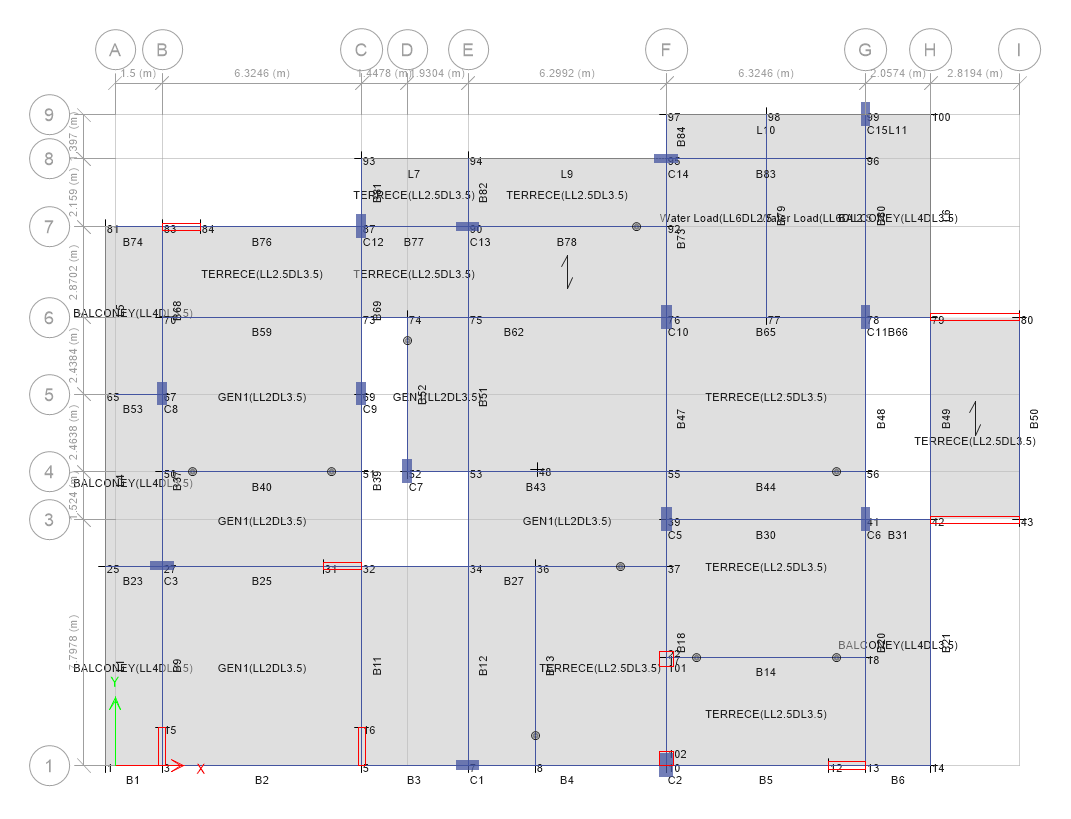
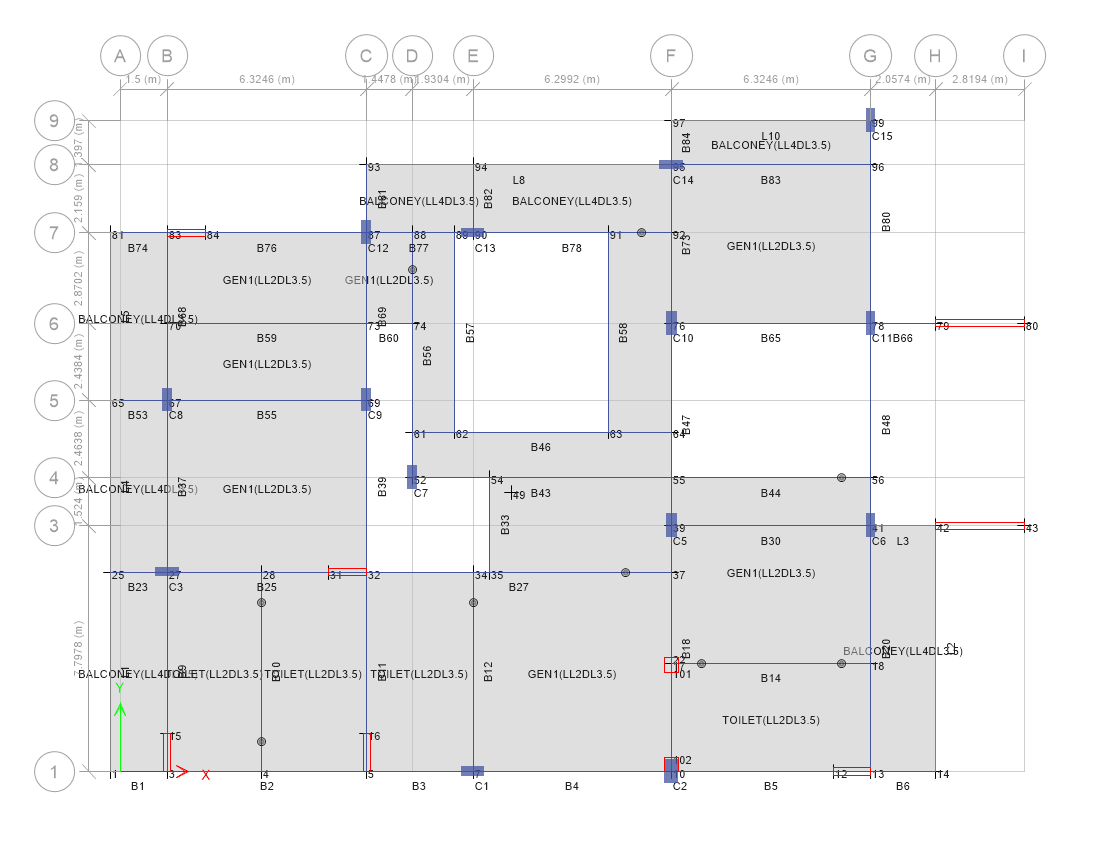
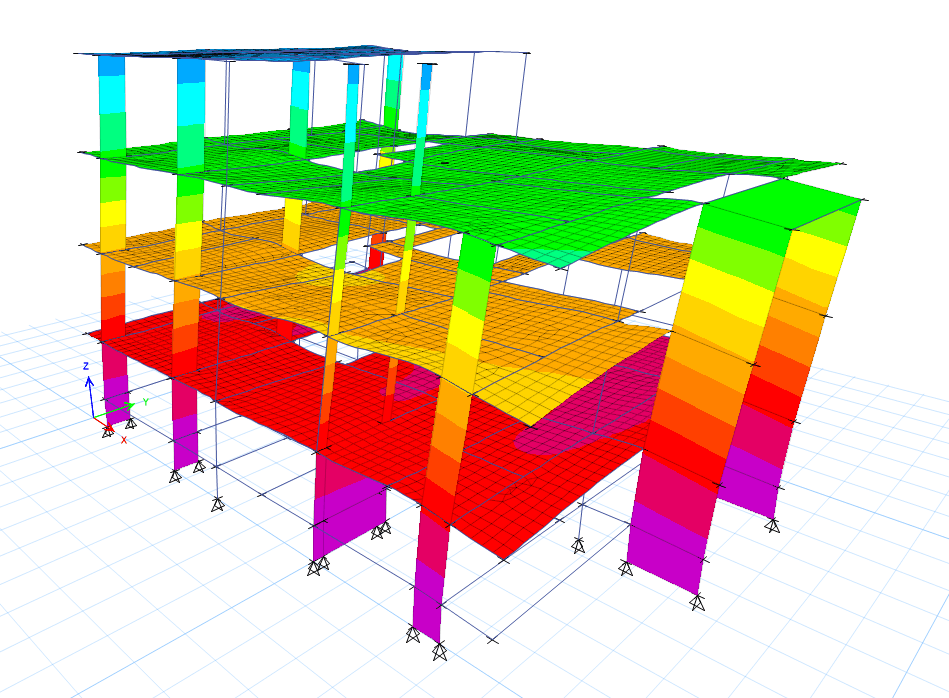
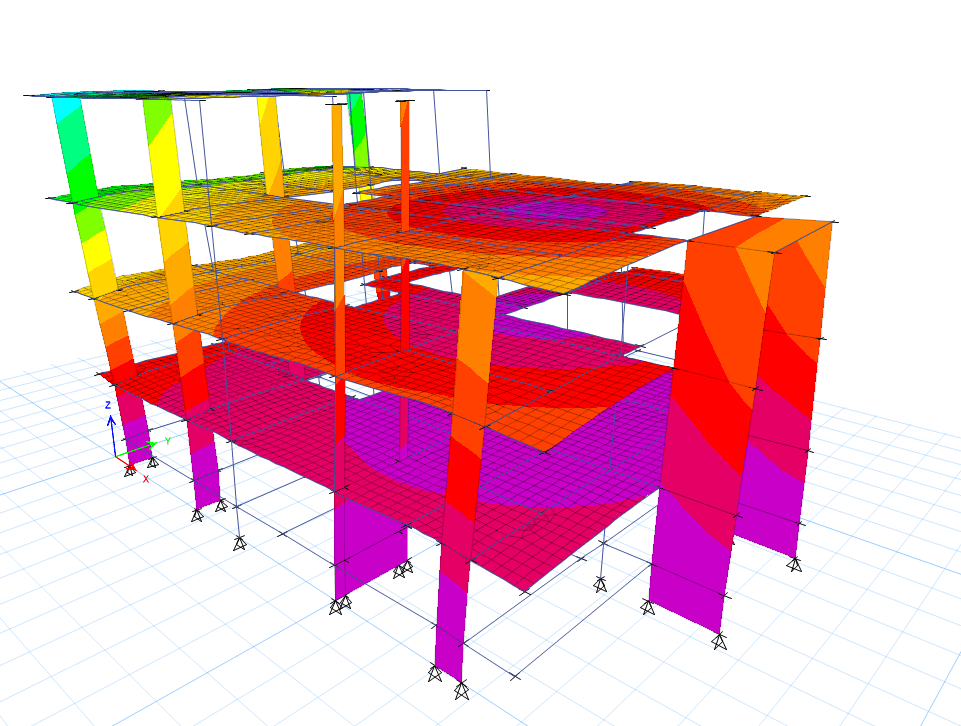
Brahmananda Reddy Residence is a multi-storey residential project featuring an irregular reinforced-concrete structural configuration. The building incorporates changing floor plates, projecting balconies, terrace areas, internal openings and selected roof-level water-load zones.
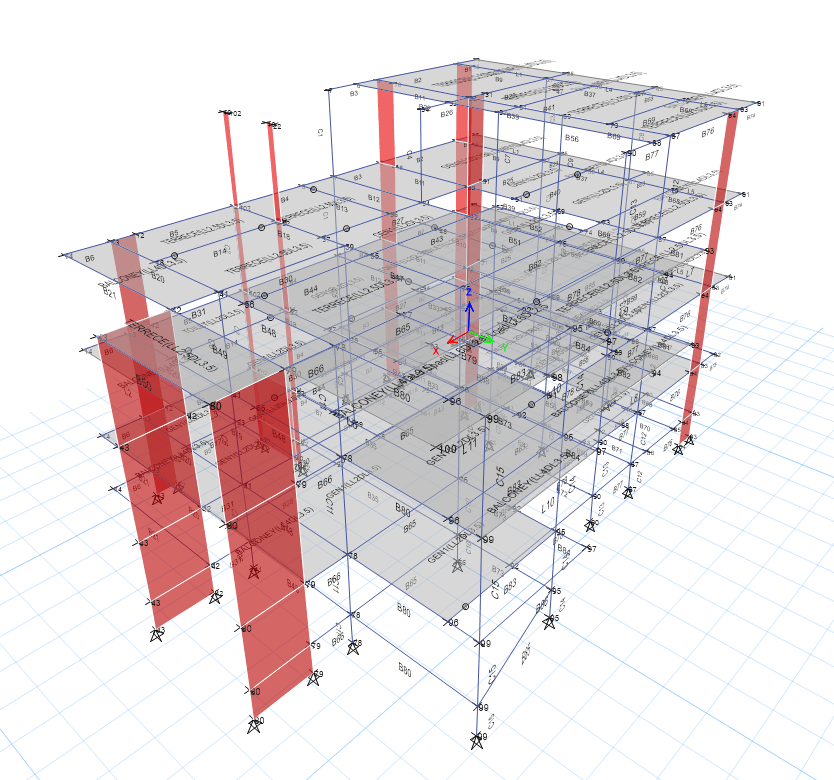
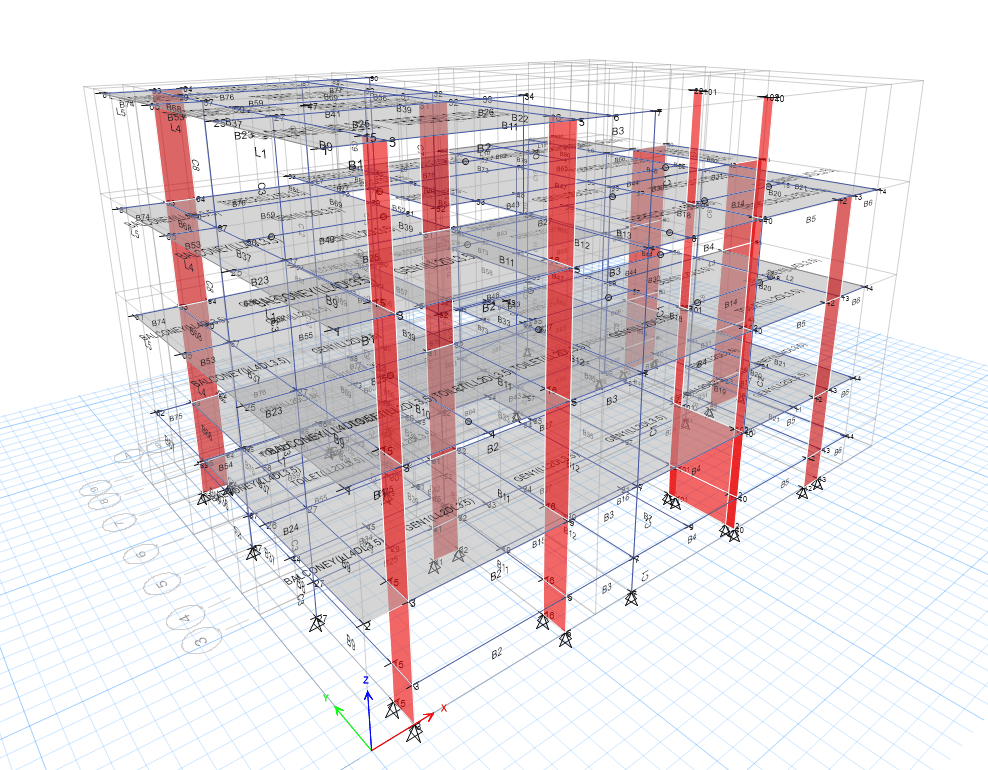
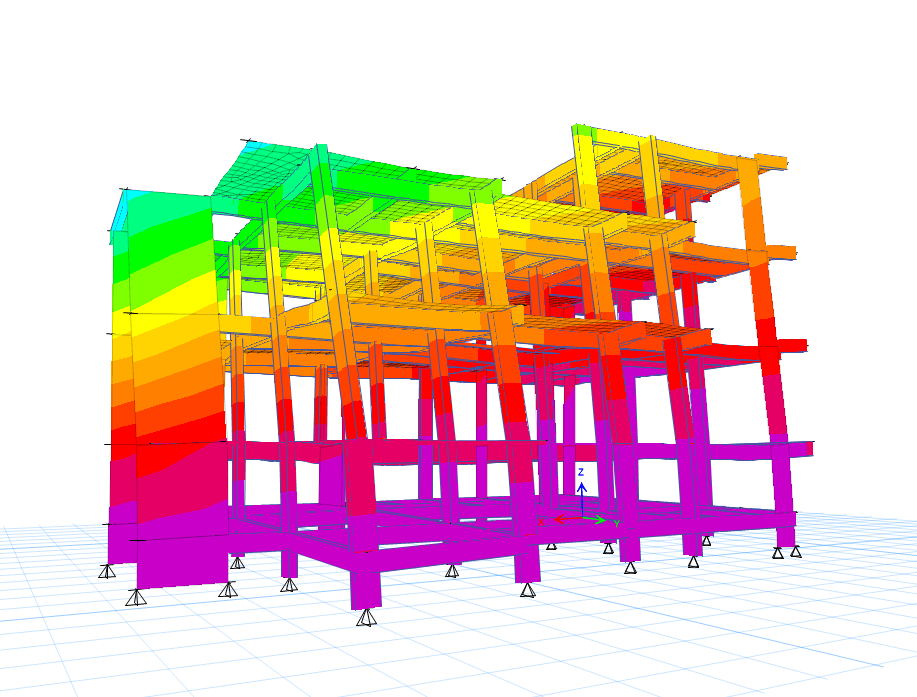
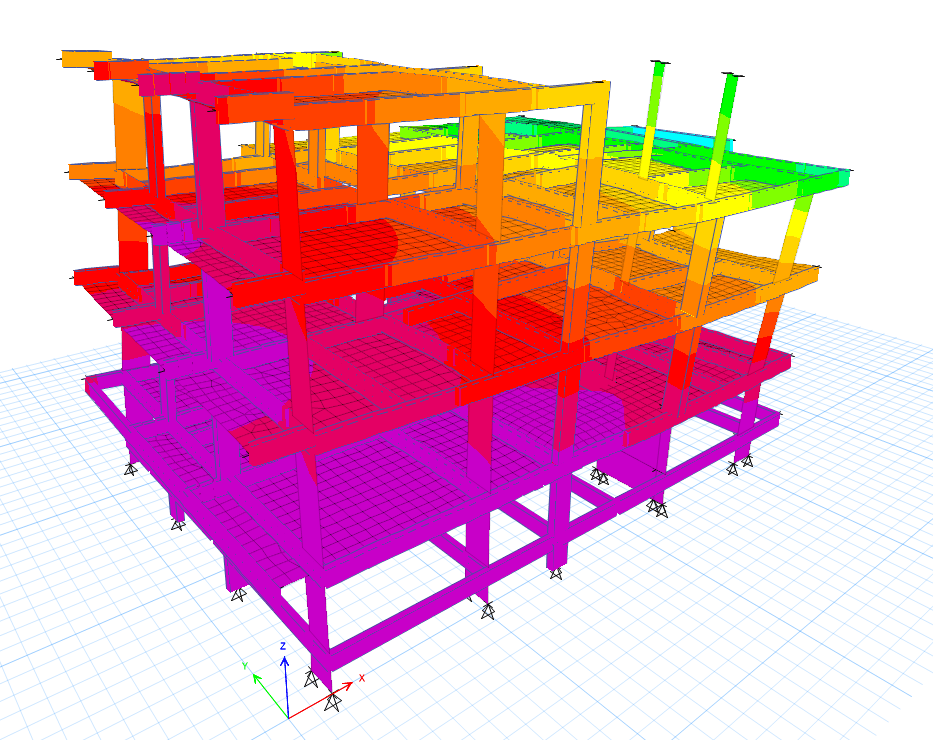
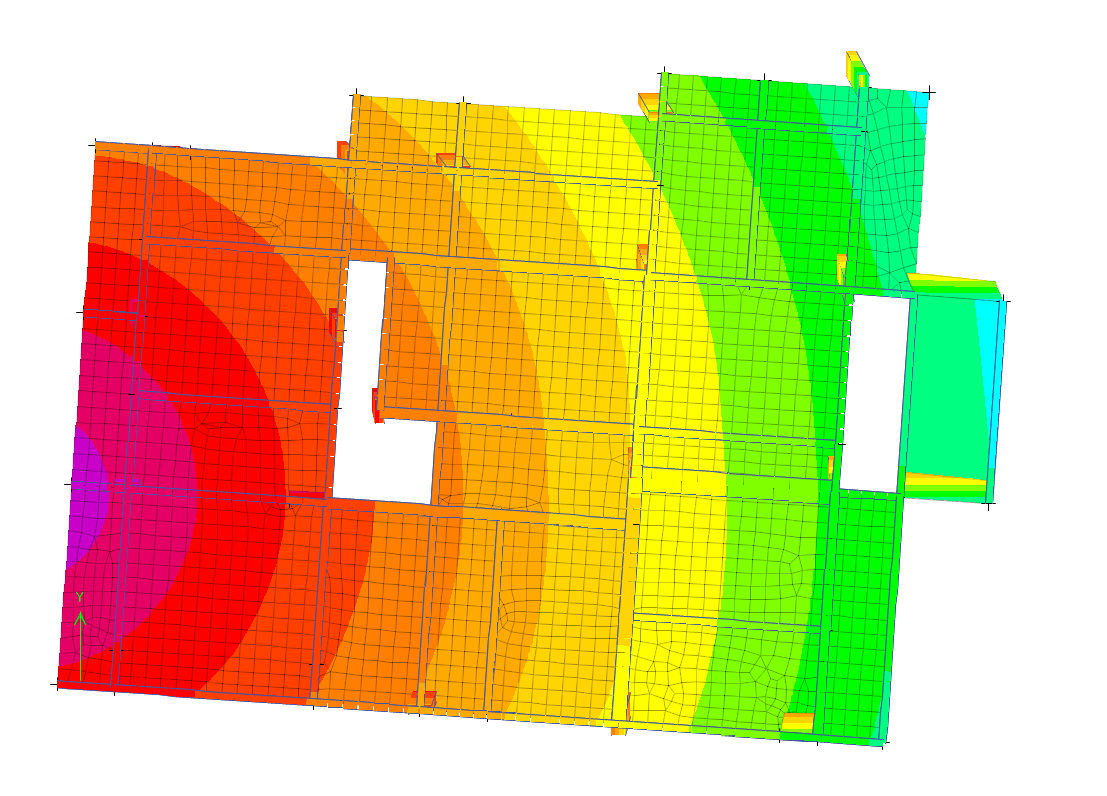
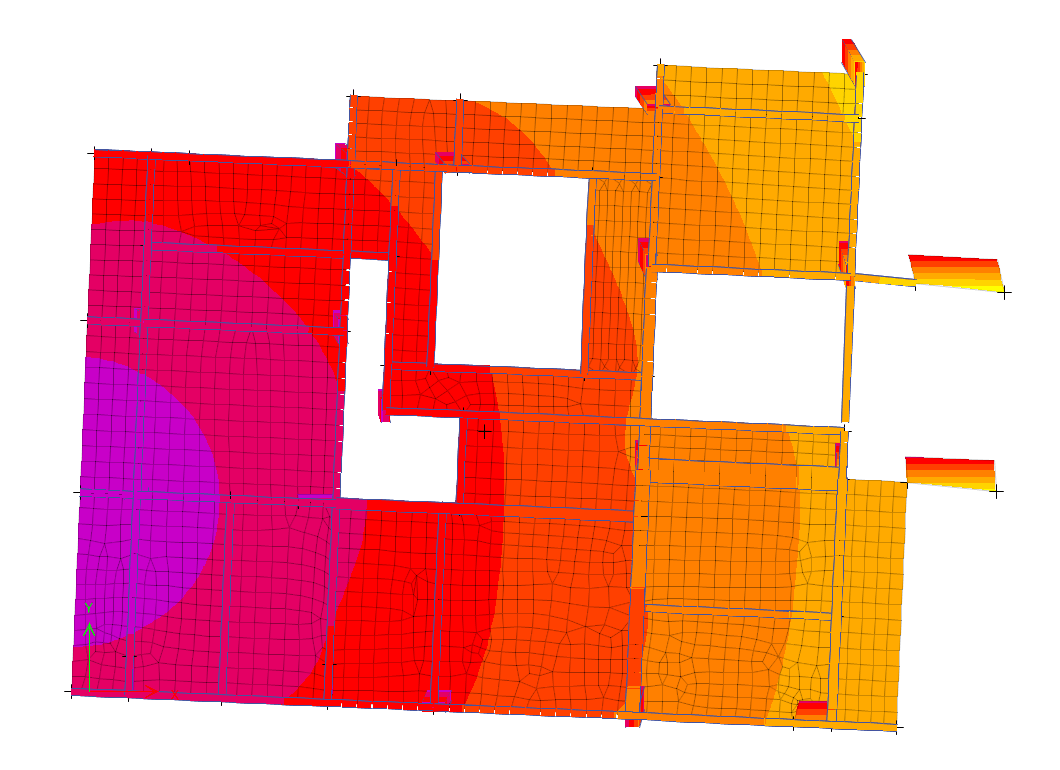
GMCE carried out the three-dimensional structural modelling and analysis of the residence, coordinating the columns, beams, floor slabs and structural wall elements across its varied levels. The project demonstrates an integrated engineering approach to modelling a complex residential layout with multiple slab configurations and changes in the building form.
Structural coordination for changing floor plates, balconies, terraces and internal openings across multiple levels.
Integrated reinforced-concrete framing comprising columns, beams, slabs and structural wall elements.
Structural modelling of selected roof-level water-load zones and varied slab-loading conditions.
Three-dimensional analytical modelling used to review the complete multi-level structural configuration.
View the analytical models prepared for the residence’s irregular reinforced-concrete structural system and varied slab configurations.