Multi-Storey Development
Structural planning and modelling for a multi-level residential apartment development in Hyderabad.

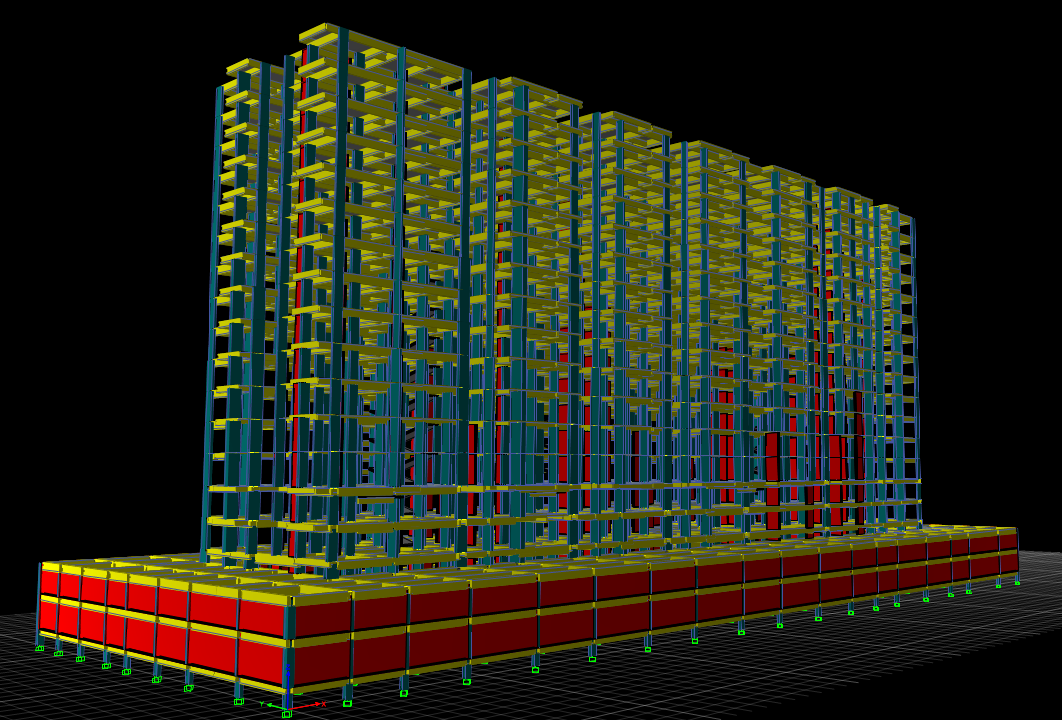
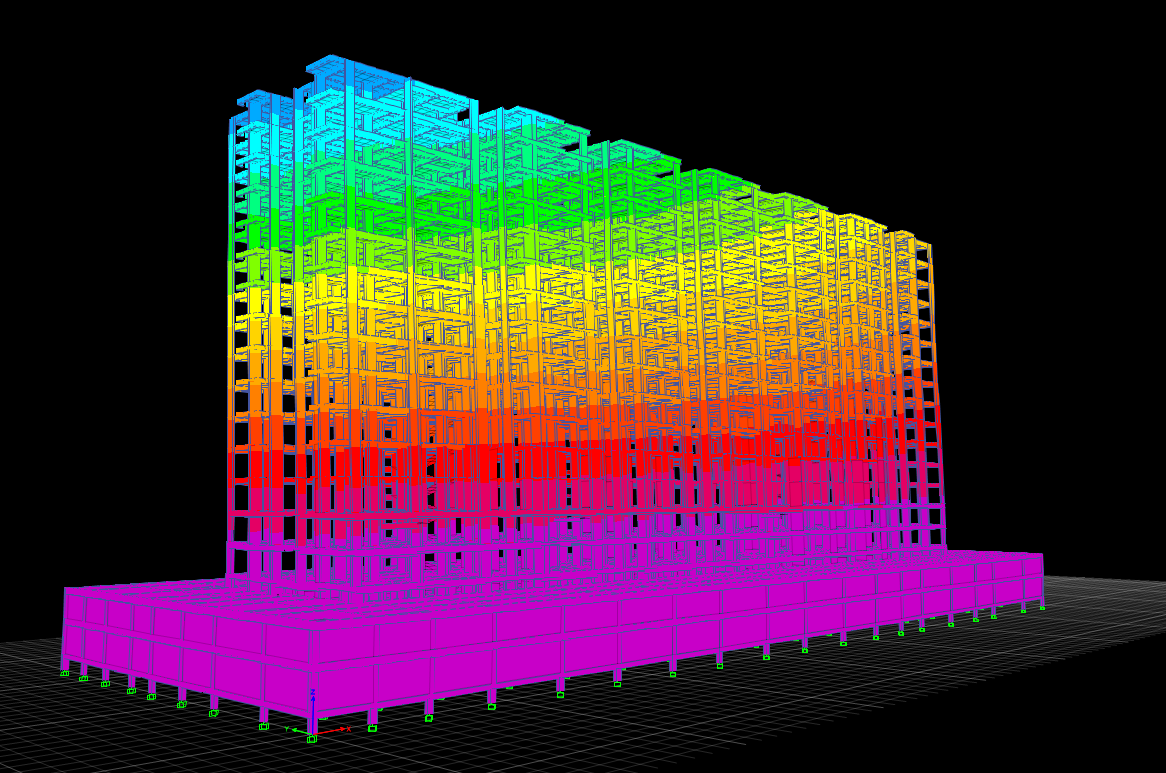
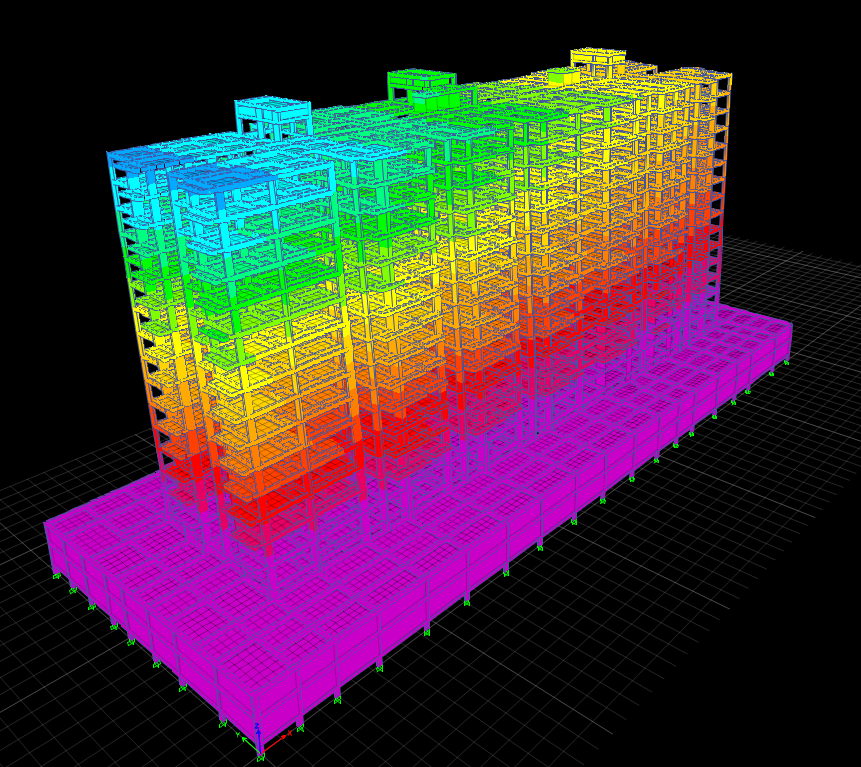
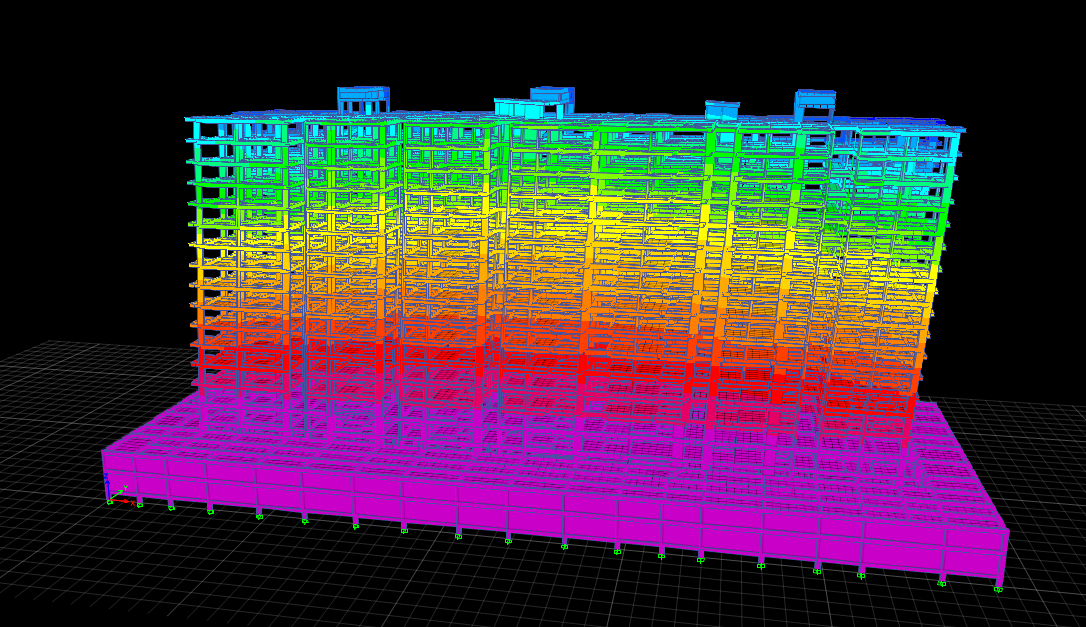
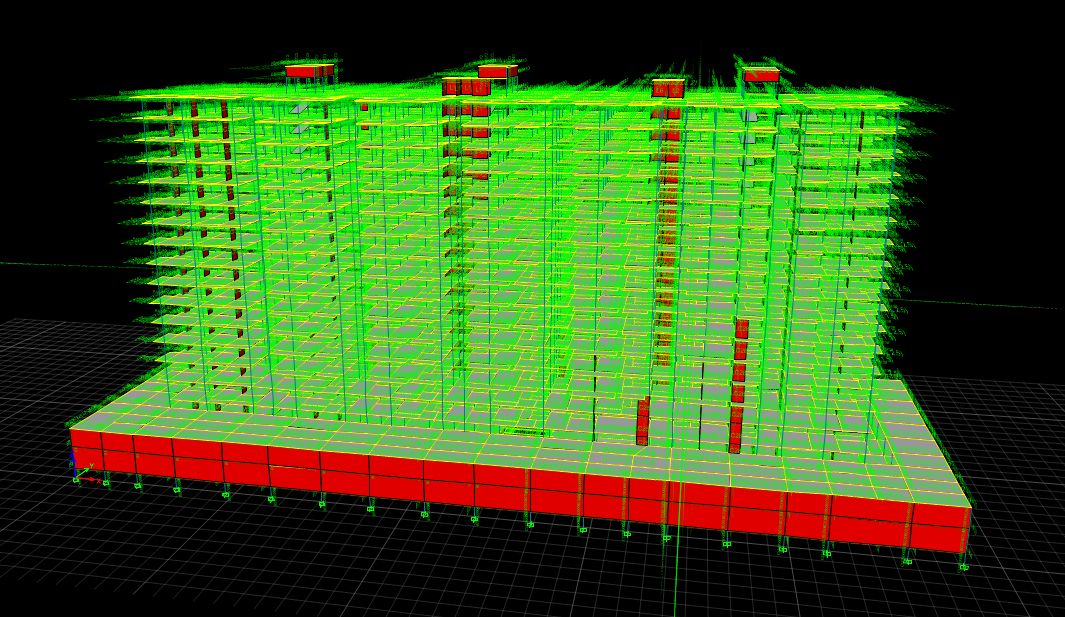
The Bachupally Residential Project is a multi-storey apartment development located in Hyderabad. The project documentation includes detailed structural framing layouts, three-dimensional structural models and analysis views prepared from multiple perspectives.
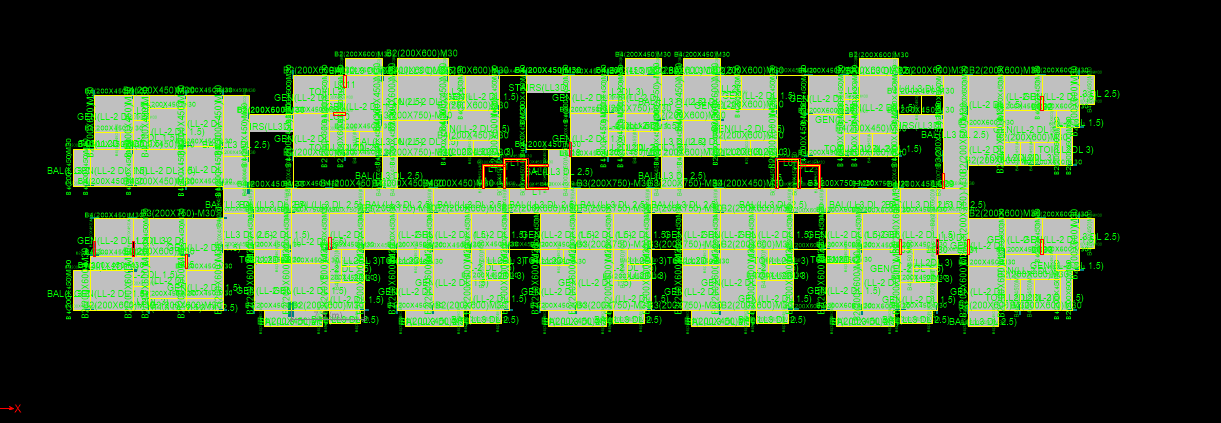
The floor plans show repeated residential units organised within an extensive structural grid. The analytical models illustrate the building’s complete multi-level structural system, including the lower-level footprint, vertical members, floor framing and roof-level elements.
Structural planning and modelling for a multi-level residential apartment development in Hyderabad.
Detailed floor-framing layouts arranged across an extensive structural grid.
Repeated residential units coordinated with the building’s column and beam system.
Complete multi-level structural models reviewed from different analytical perspectives.
View the residential floor plans, structural framing layouts and three-dimensional analytical models.