Large Structural Grid
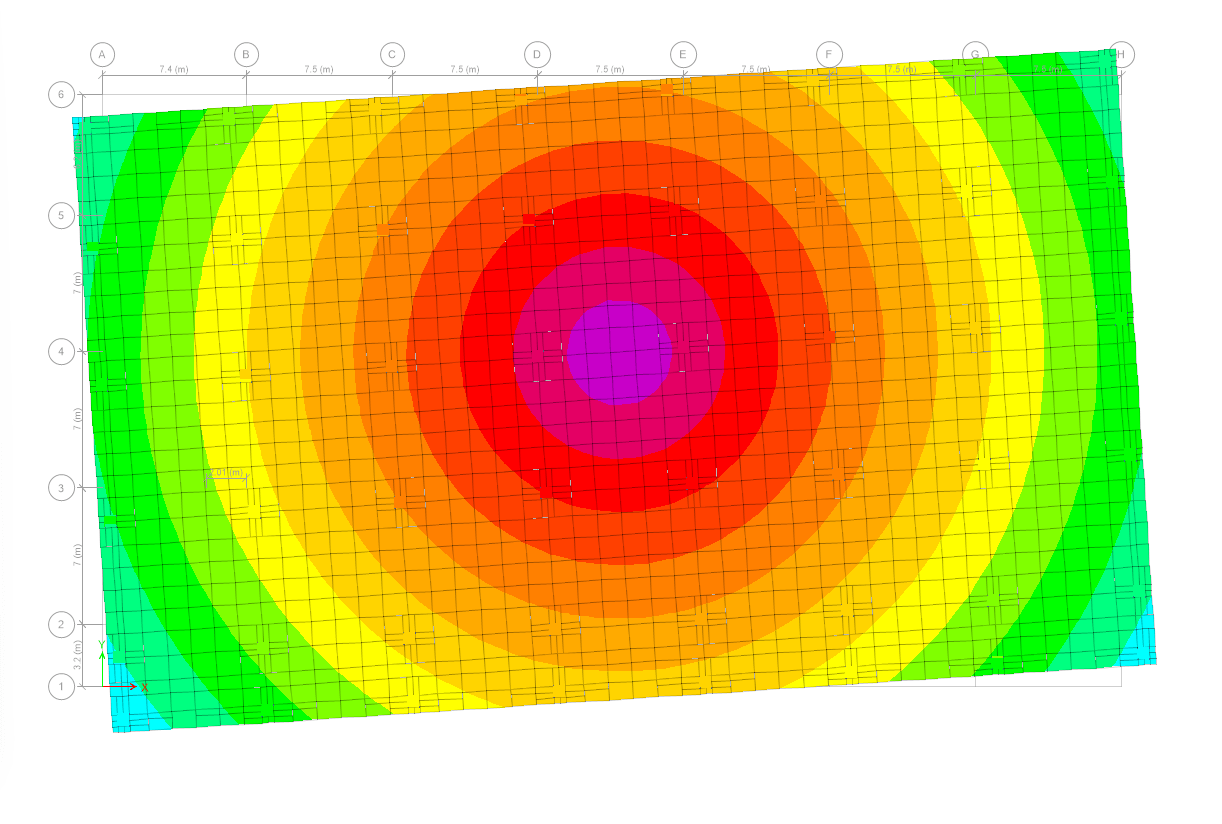
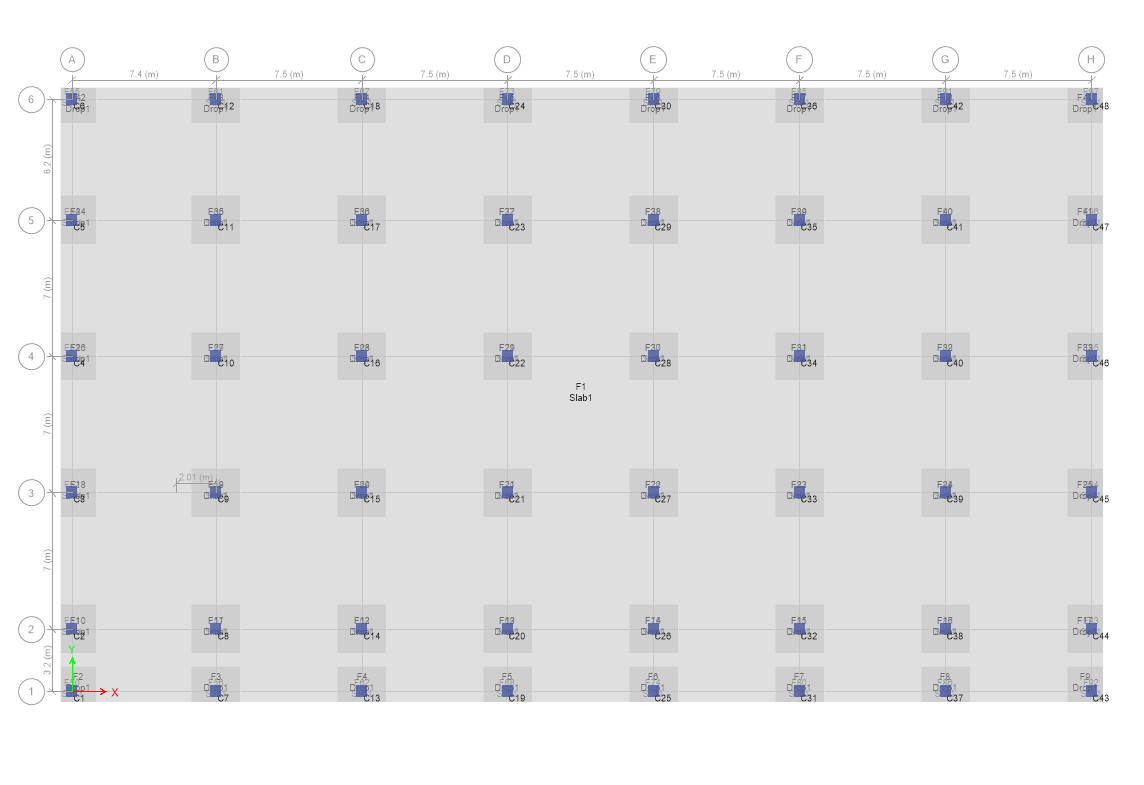
A regular commercial floor grid extending approximately 52.4 metres by 30.4 metres.

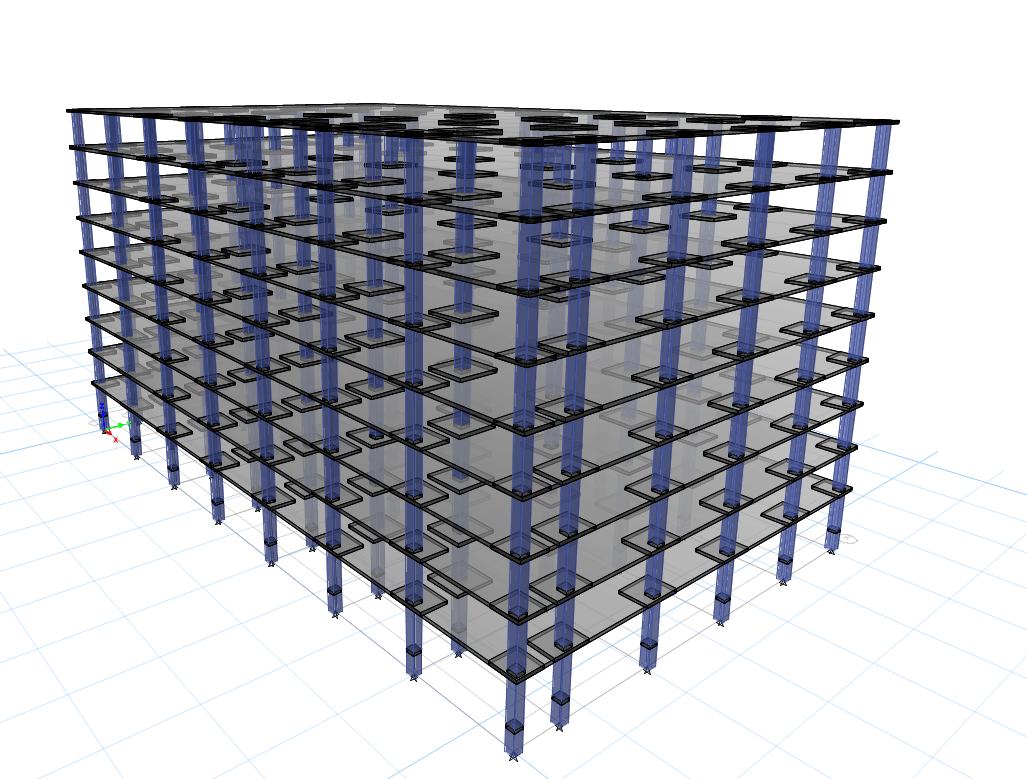
Yelahanka Commercial Complex is a large multi-storey commercial project developed around a regular reinforced-concrete structural grid. The building uses continuous floor slabs supported by aligned columns, with drop panels provided around the column–slab connections across each level.
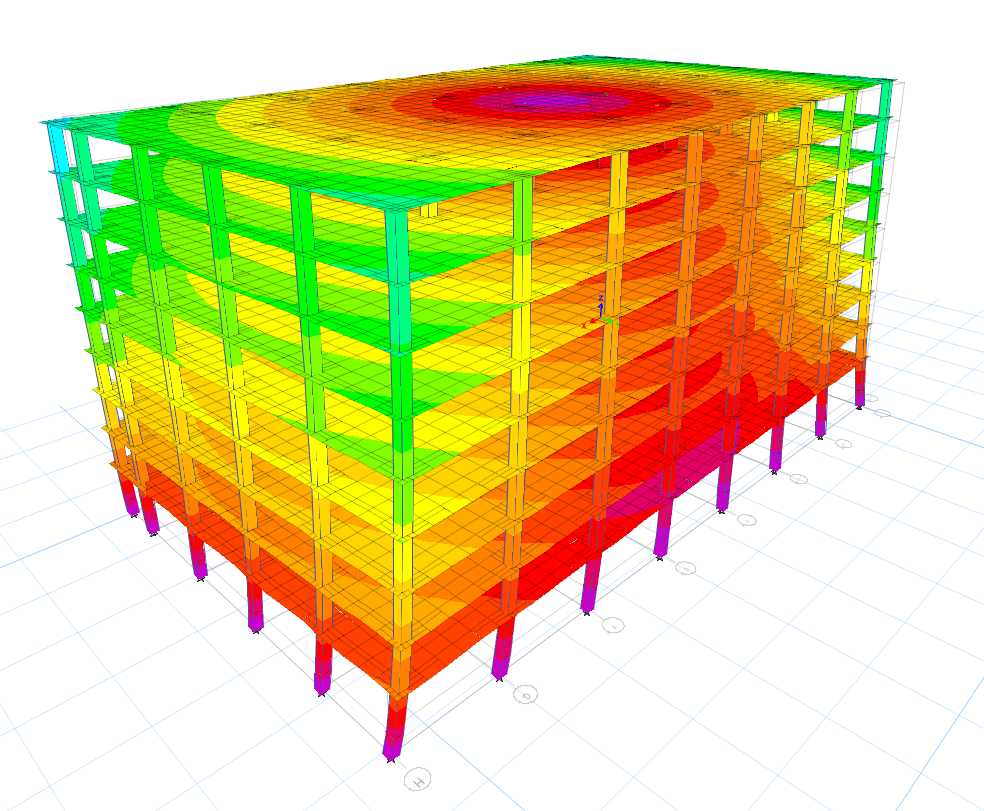
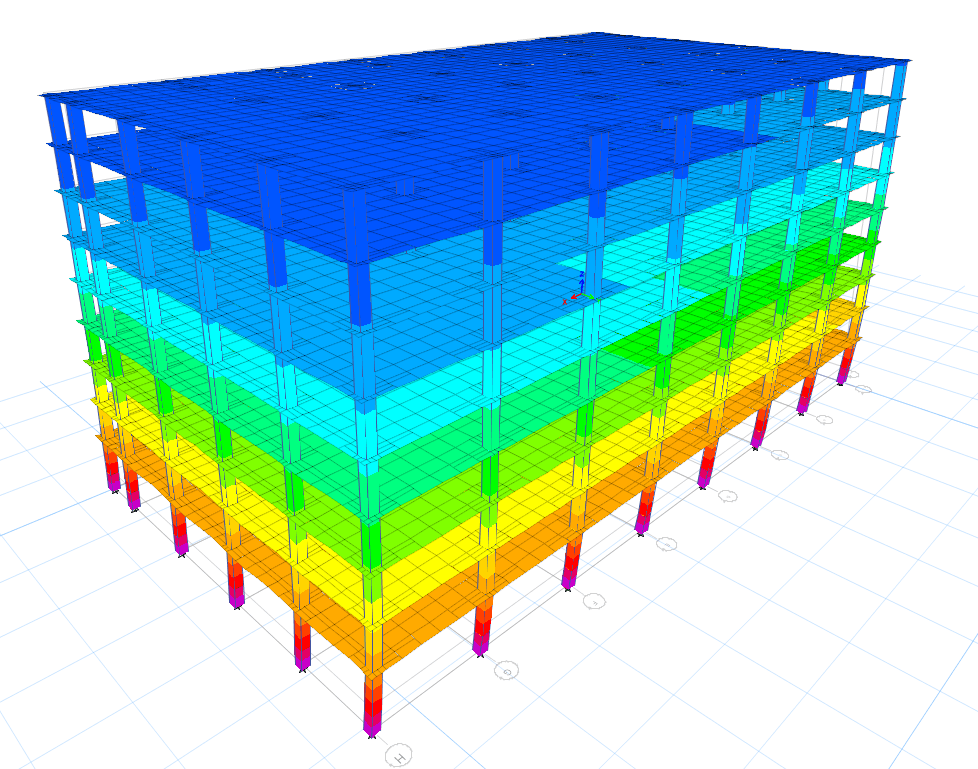
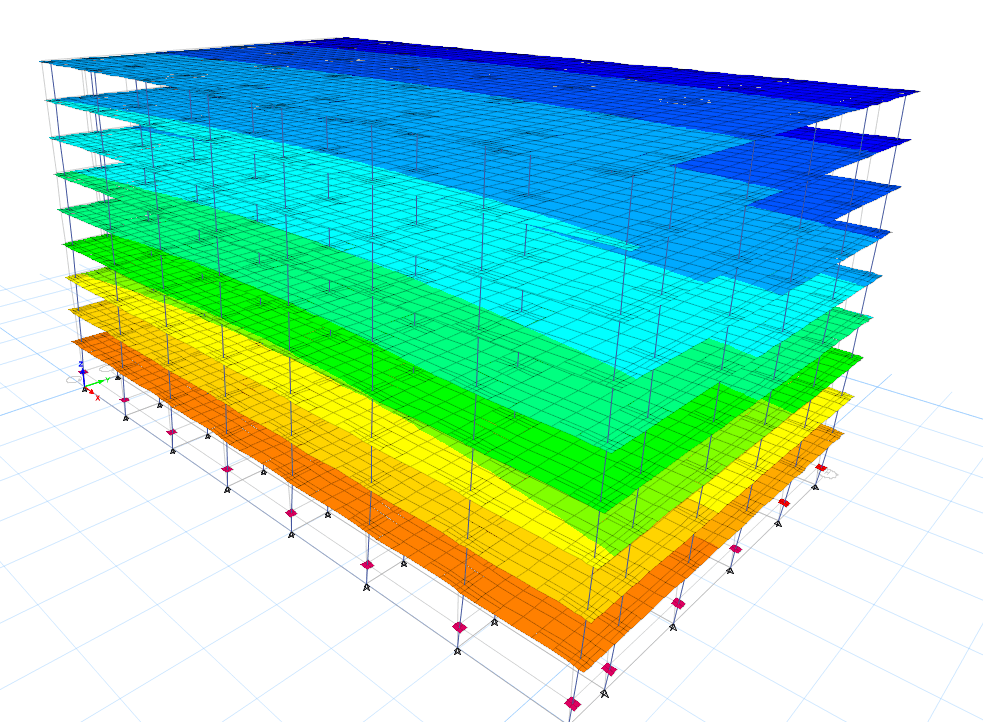
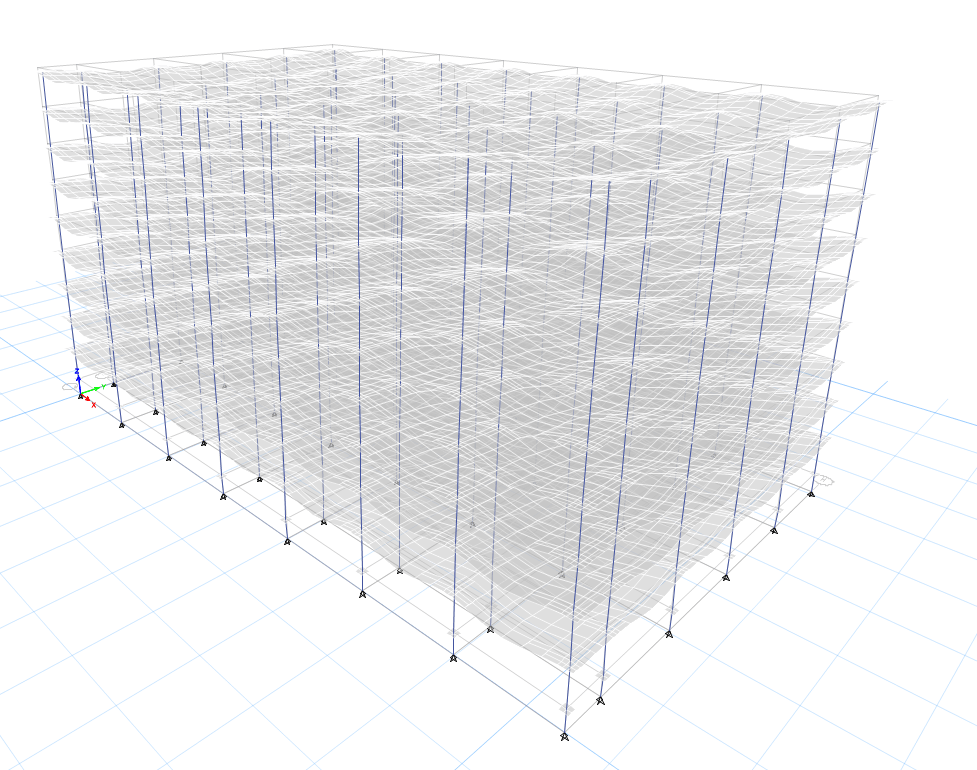
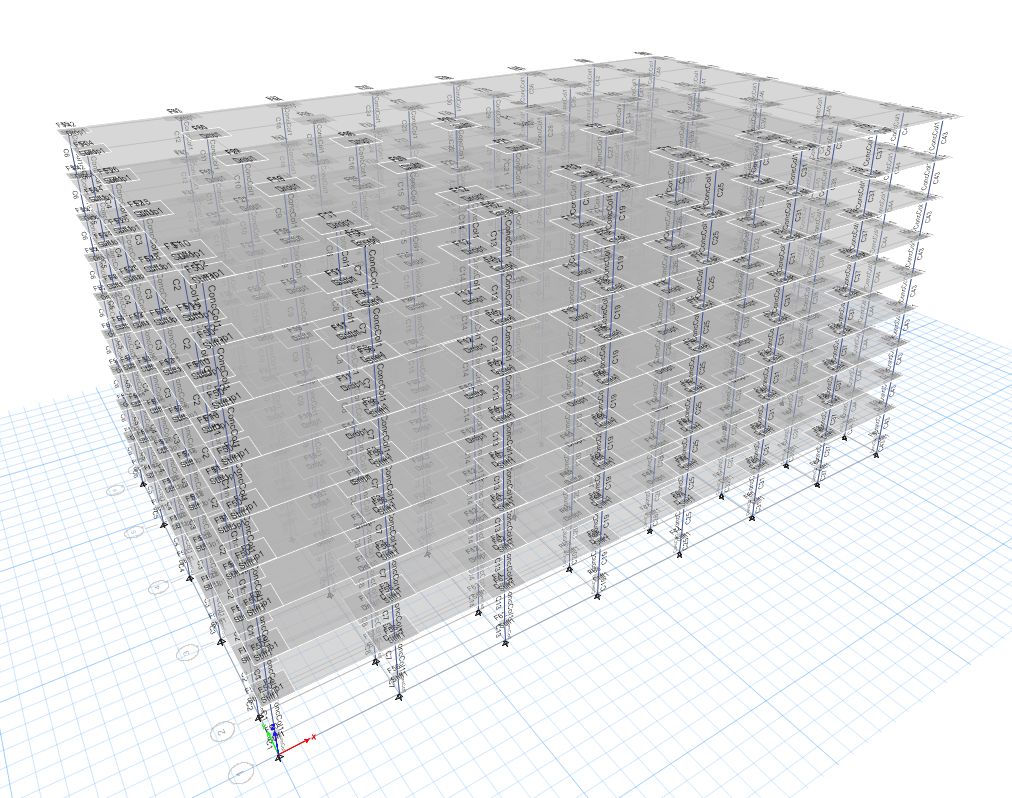
The structural grid extends approximately 52.4 metres by 30.4 metres and includes 48 column and drop-panel positions on a typical floor. GMCE carried out the three-dimensional structural modelling and analytical evaluation of the repeated floor system, incorporating detailed finite-element modelling of the slabs, columns and drop-panel zones across the building’s multiple levels.
A regular commercial floor grid extending approximately 52.4 metres by 30.4 metres.
Continuous reinforced-concrete floor slabs supported by aligned columns across repeated building levels.
Drop panels provided around 48 typical column–slab connection zones to support the repeated floor system.
Detailed analytical modelling of slabs, columns and drop-panel zones across the complete multi-storey structure.
View the three-dimensional and finite-element models prepared for the commercial complex’s repeated flat-slab structural system.