Multi-Level Configuration
A private residence comprising ground, first and reduced terrace levels with varied floor and roof configurations.

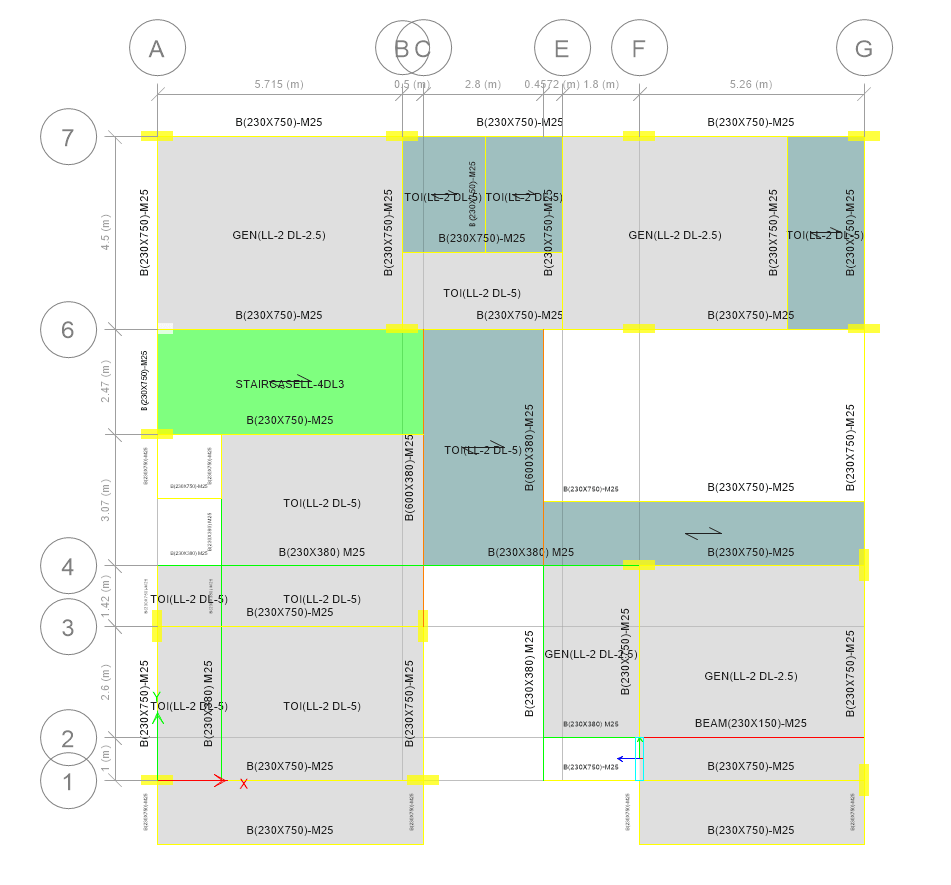
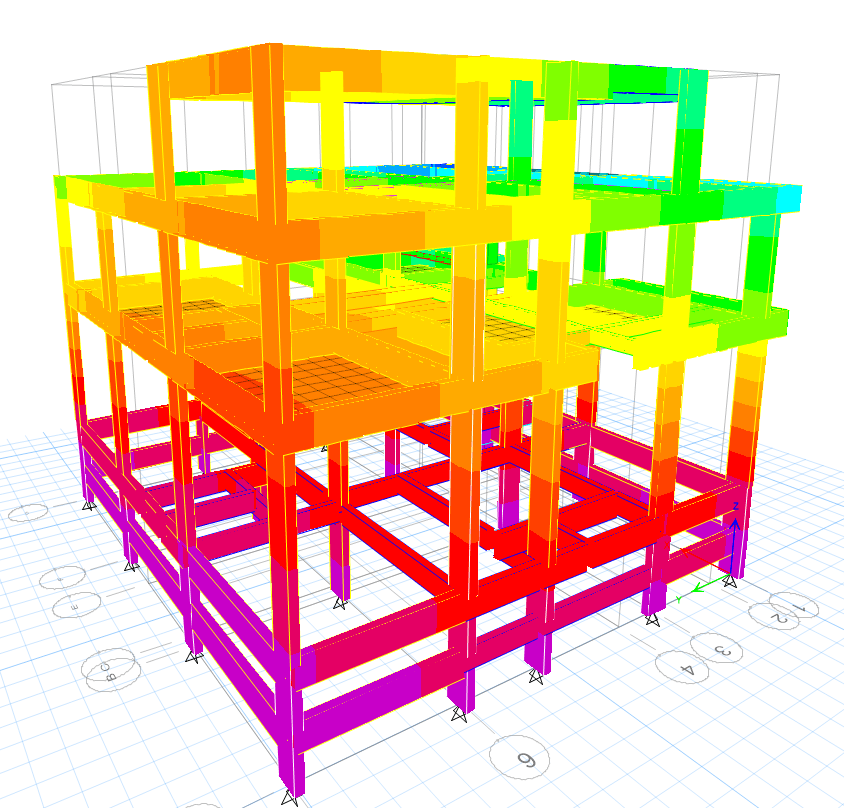
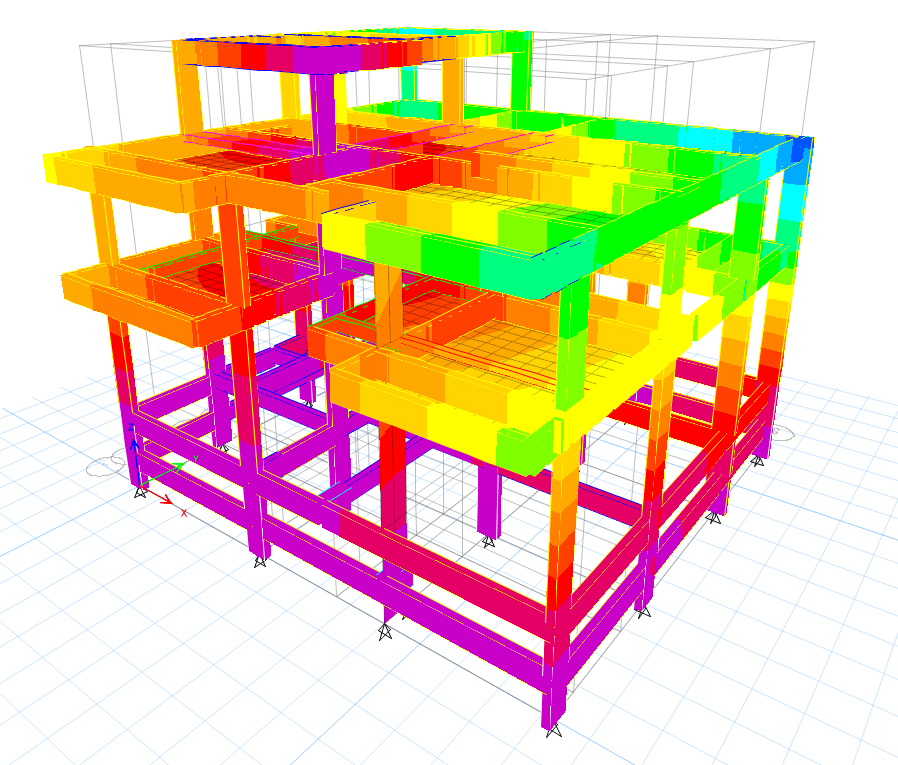
Prakash DMM Residence is a multi-level private residential project comprising a ground floor, first floor and a reduced terrace-level structure. The architectural layout incorporates multiple living and private spaces, internal stair and lift circulation, open-to-below areas, skylights and a terrace-level room.
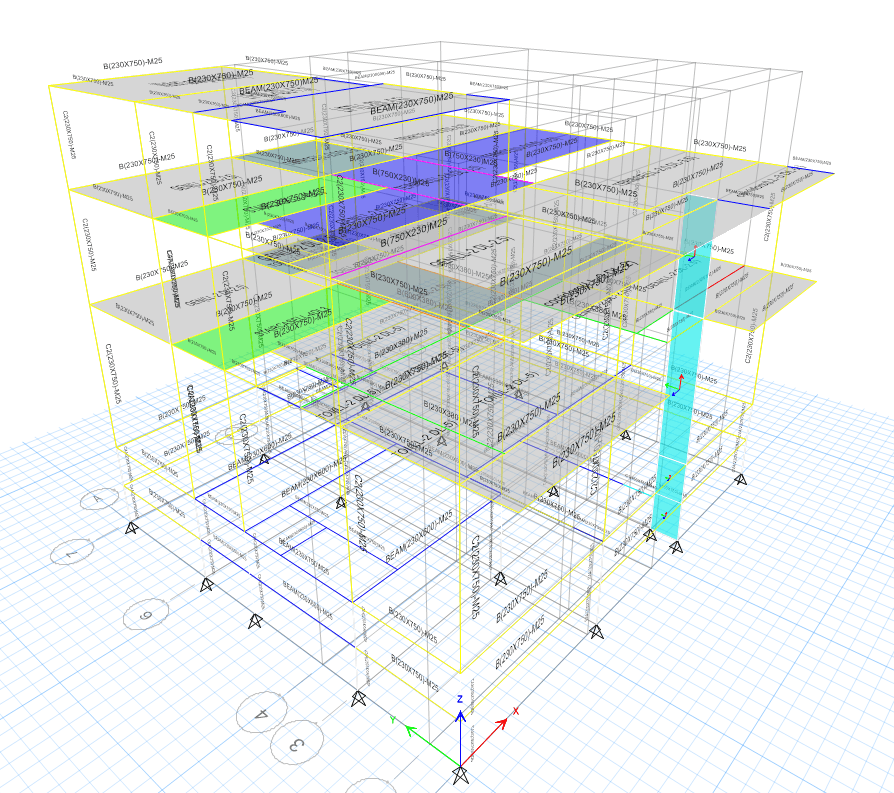
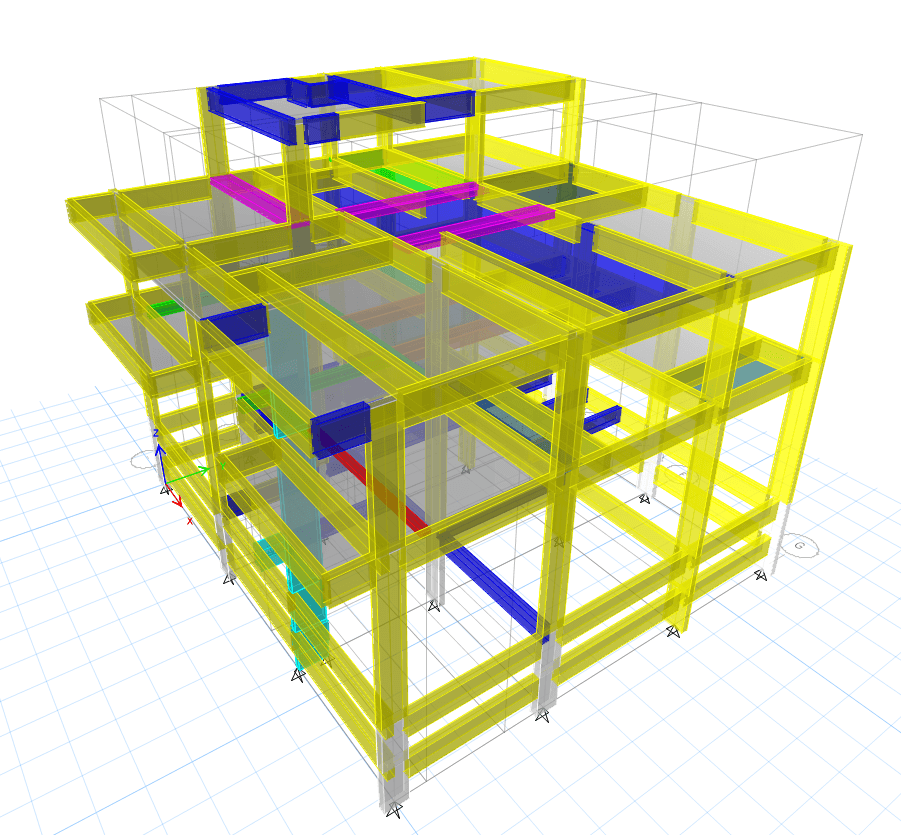
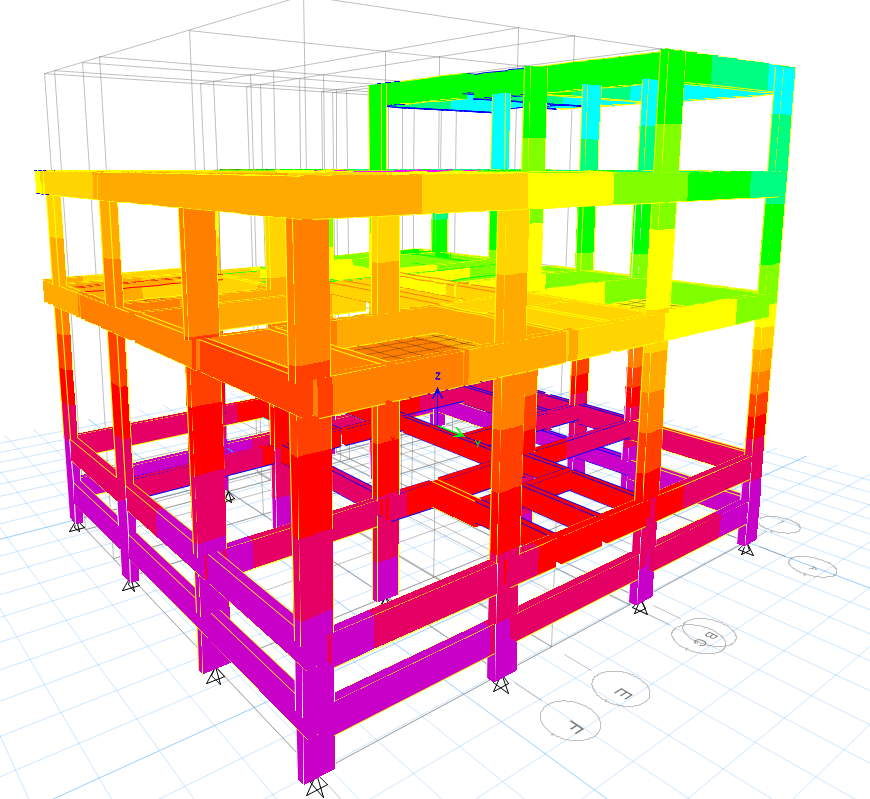
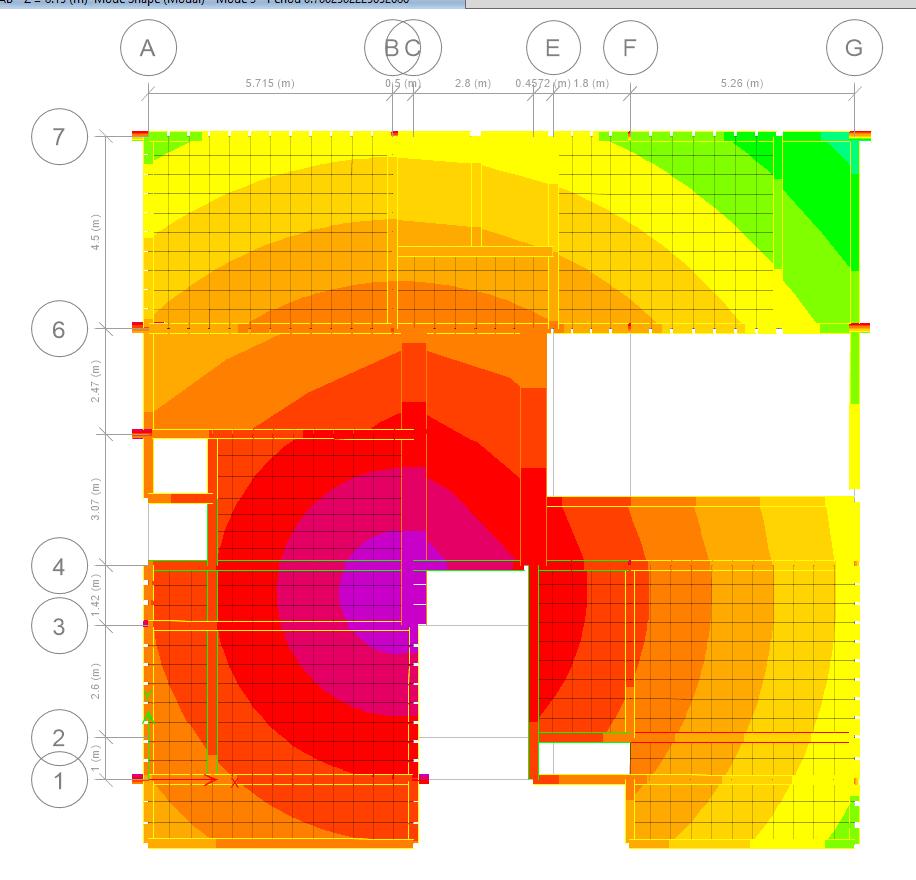
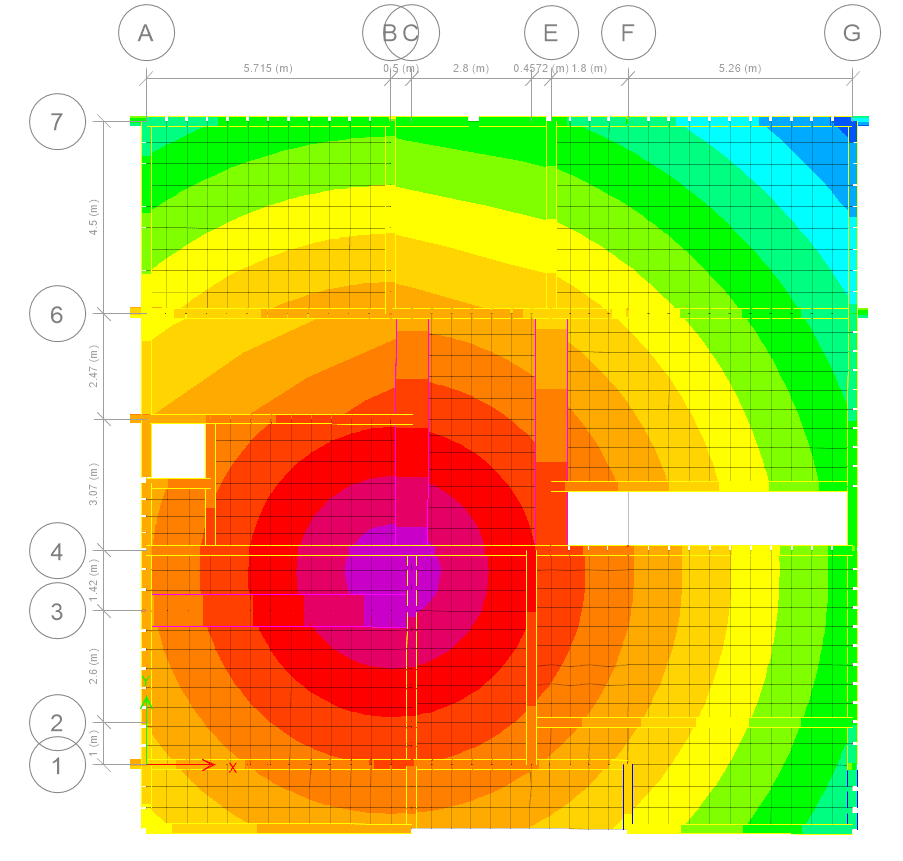
GMCE developed the architectural and reinforced-concrete structural design for the residence, covering the foundation system, columns, structural wall element, plinth beams, floor beams, slabs, staircases and terrace framing. The project also includes coordinated structural provisions for the lift, ducts, sunken slabs, glass-floor area, water sump, septic tank and rainwater-harvesting system.
A private residence comprising ground, first and reduced terrace levels with varied floor and roof configurations.
Structural design of foundations, columns, wall elements, beams, slabs, staircases and terrace framing.
Structural integration of the lift, ducts, skylights, open-to-below areas, sunken slabs and glass-floor zone.
Coordinated provisions for the water sump, septic tank and rainwater-harvesting system.
View the coordinated engineering drawings and structural models developed for the residence and its specialised architectural elements.