G+3 Configuration
A multi-storey residential structure with changing floor plates and varied upper-level framing conditions.

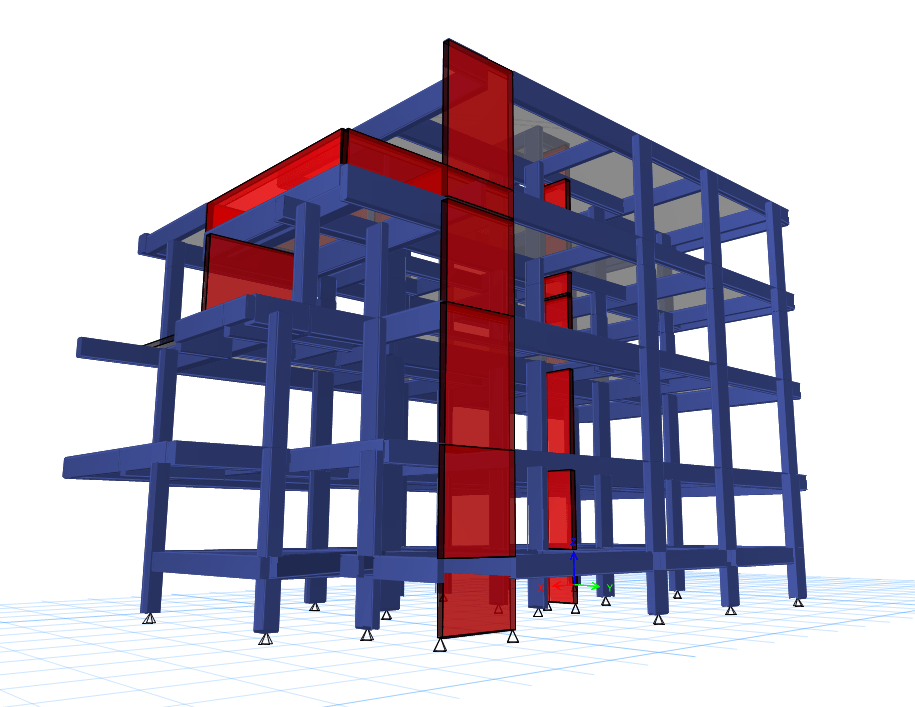
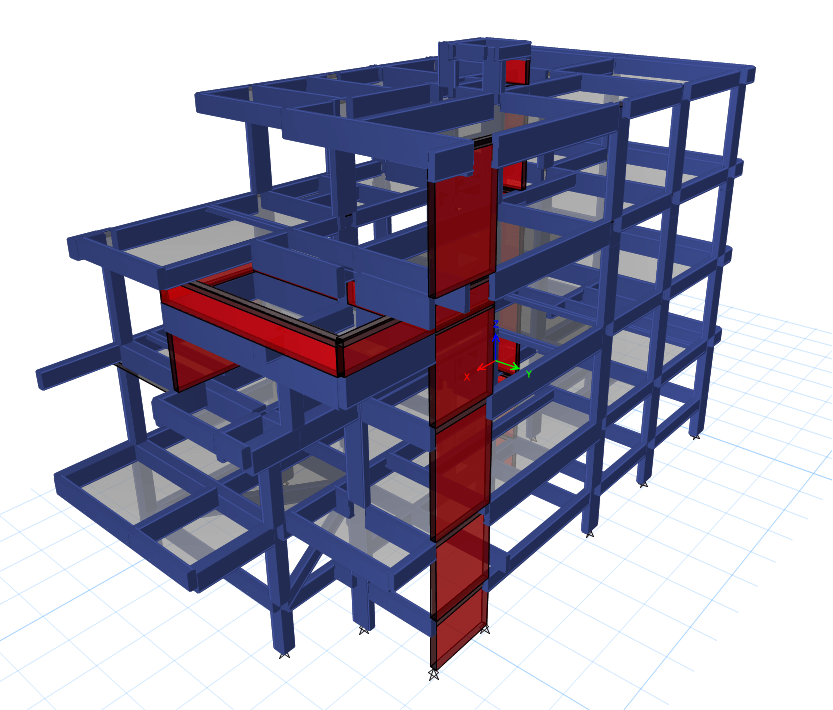
Nithin Residence is a G+3 residential project located in Hosahalli, Bengaluru. The building features a reinforced-concrete structural frame with changing floor configurations, a lift, staircase, underground water tank and a dedicated swimming-pool structure.
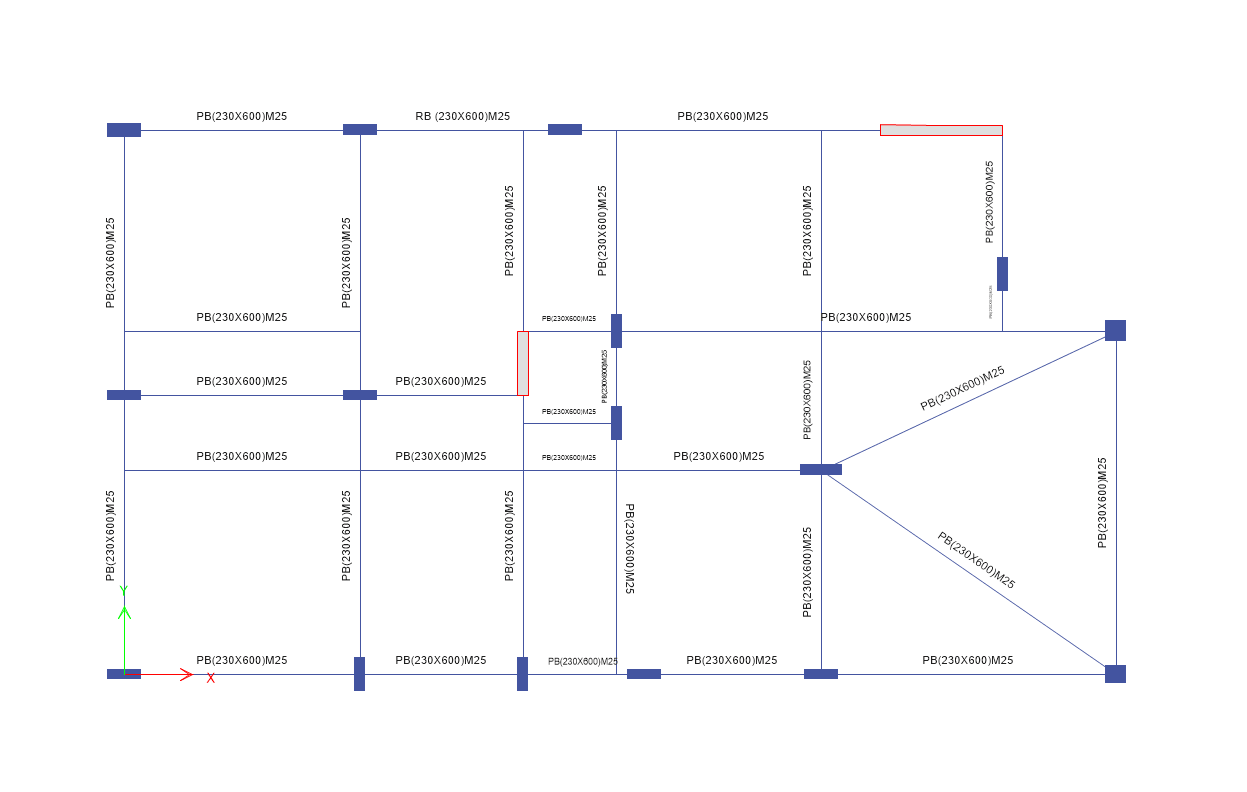
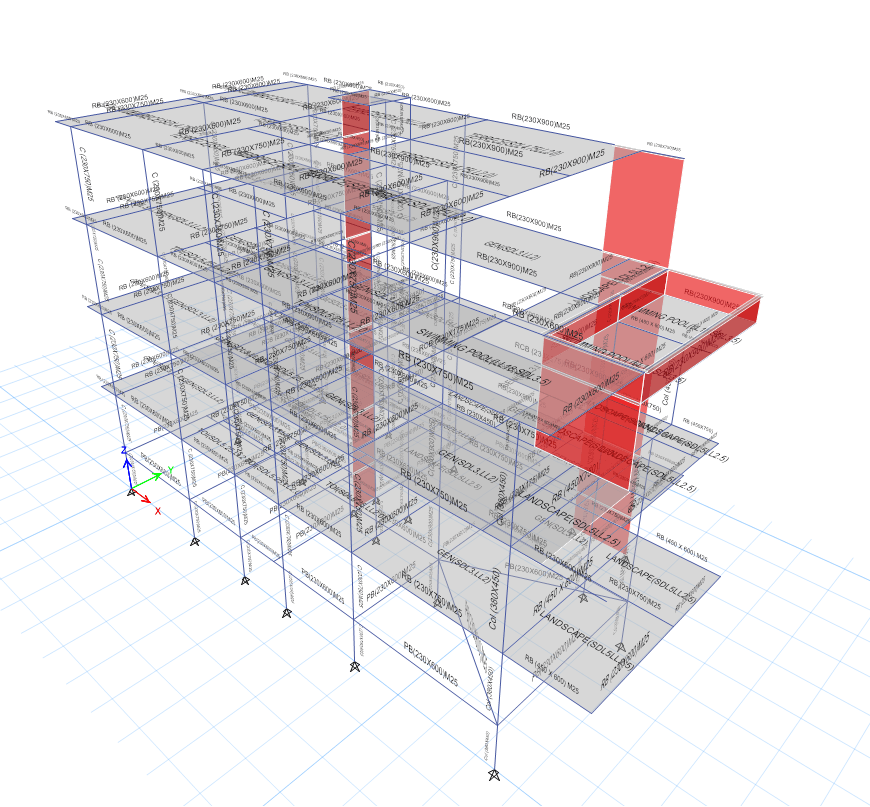
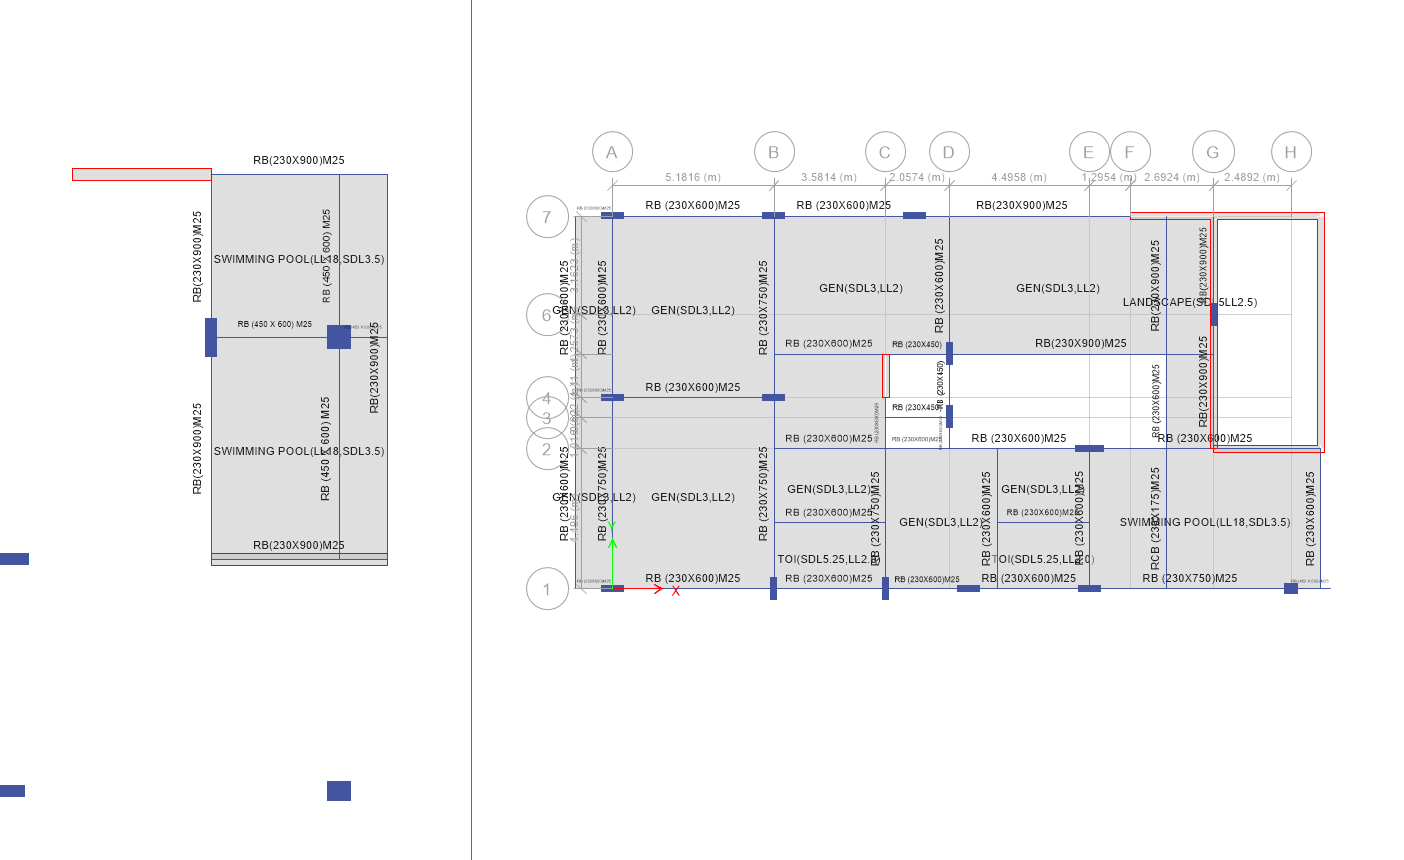
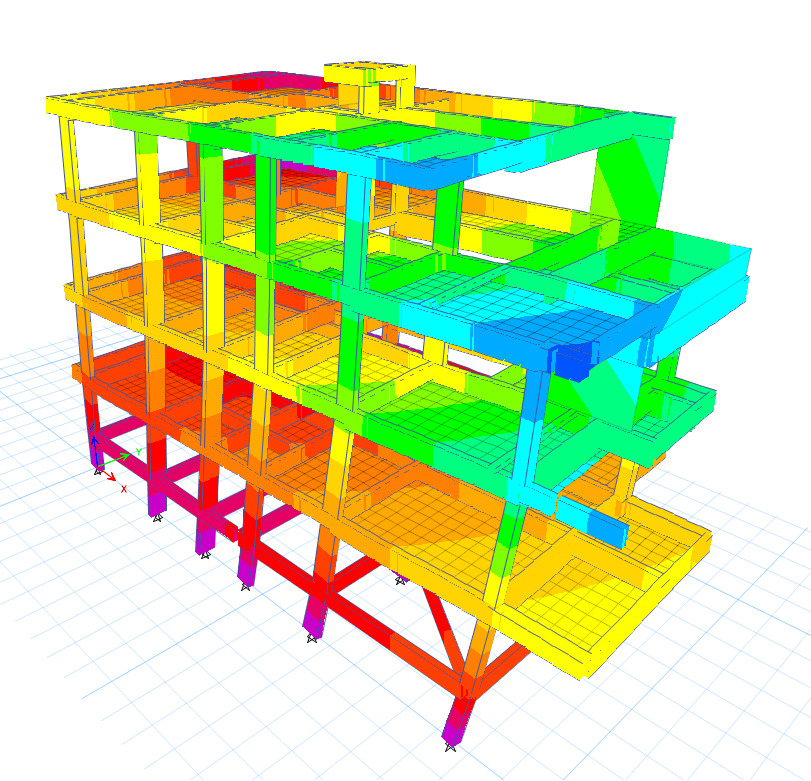
GMCE developed the three-dimensional structural model and detailed engineering drawings for the foundations, columns, structural walls, plinth beams, floor beams, slabs, staircase, swimming pool and lift-top structure. The project demonstrates a coordinated structural approach to integrating residential floor plates, specialised water-retaining elements and varied upper-level framing within a single multi-storey residence.
A multi-storey residential structure with changing floor plates and varied upper-level framing conditions.
Coordinated reinforced-concrete design of foundations, columns, structural walls, beams and floor slabs.
Structural integration of the underground water tank, swimming pool and lift-top framing.
Three-dimensional modelling used to coordinate the complete multi-level structural system and construction documentation.
View the coordinated structural drawings and analytical models prepared for the residence, swimming pool and water-retaining elements.