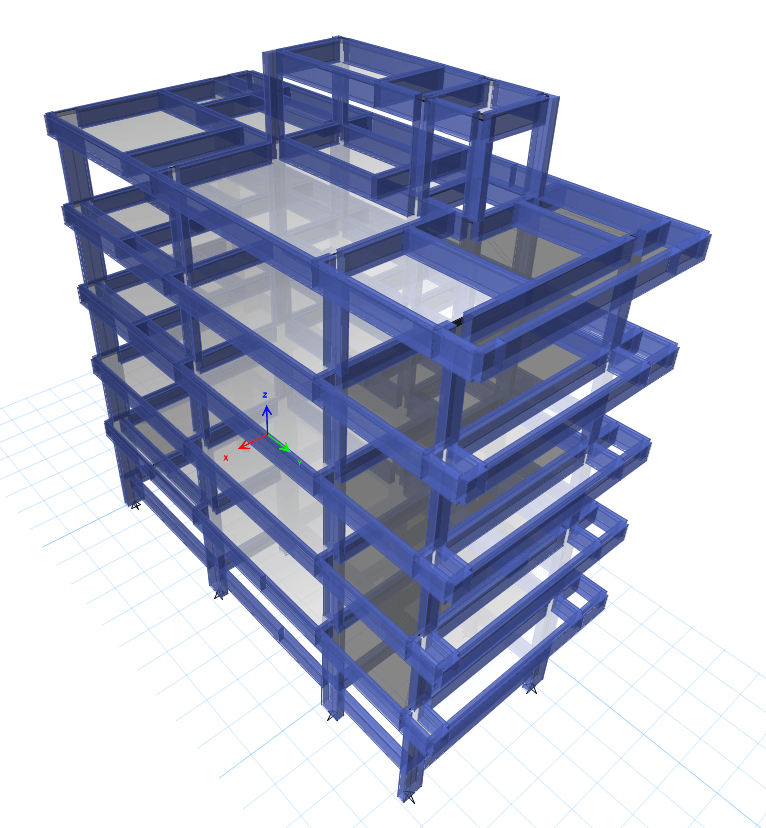
Regular RCC Framing
A coordinated reinforced-concrete frame composed of columns, beams and slabs across the building’s multiple levels.

Mr. Nasir Residence is a multi-storey residential project organised around a regular reinforced-concrete framing system and a central staircase-and-lift core. The building includes repeated lower and intermediate floor configurations, a separately planned third floor and changing structural elements at roof level.
GMCE developed the structural design and three-dimensional analytical model for the residence, covering the foundation system, columns, plinth beams, floor beams, reinforced-concrete slabs, staircase and underground sump. The project demonstrates a coordinated approach to integrating the structural frame, vertical circulation and floor-wise reinforcement documentation within a narrow residential plot.
A coordinated reinforced-concrete frame composed of columns, beams and slabs across the building’s multiple levels.
A centrally positioned staircase-and-lift core integrated with the building’s structural framing and floor openings.
Repeated lower-floor layouts, a separately planned third floor and changing roof-level structural elements.
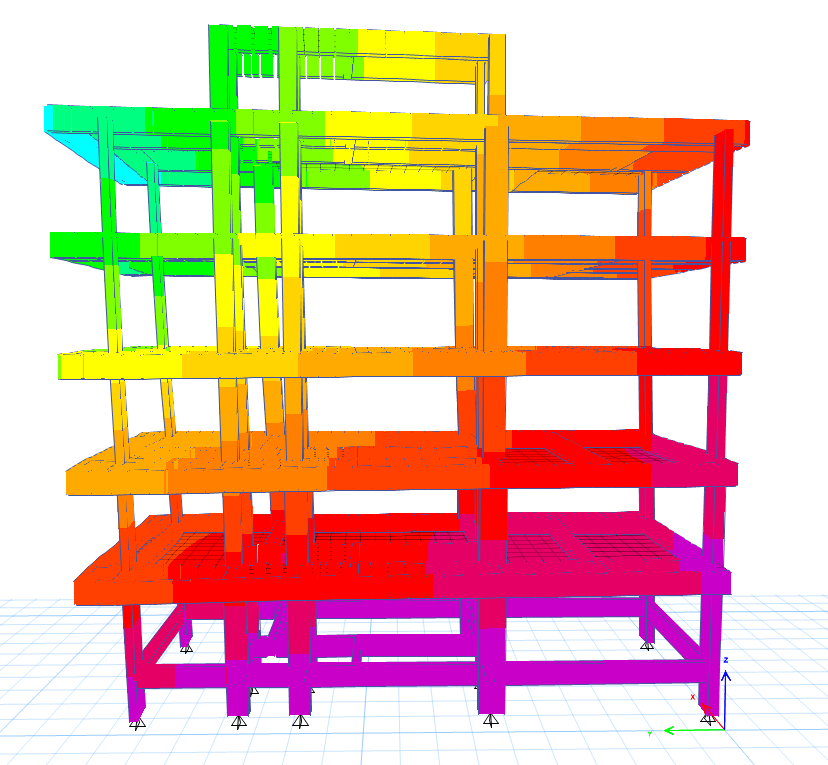
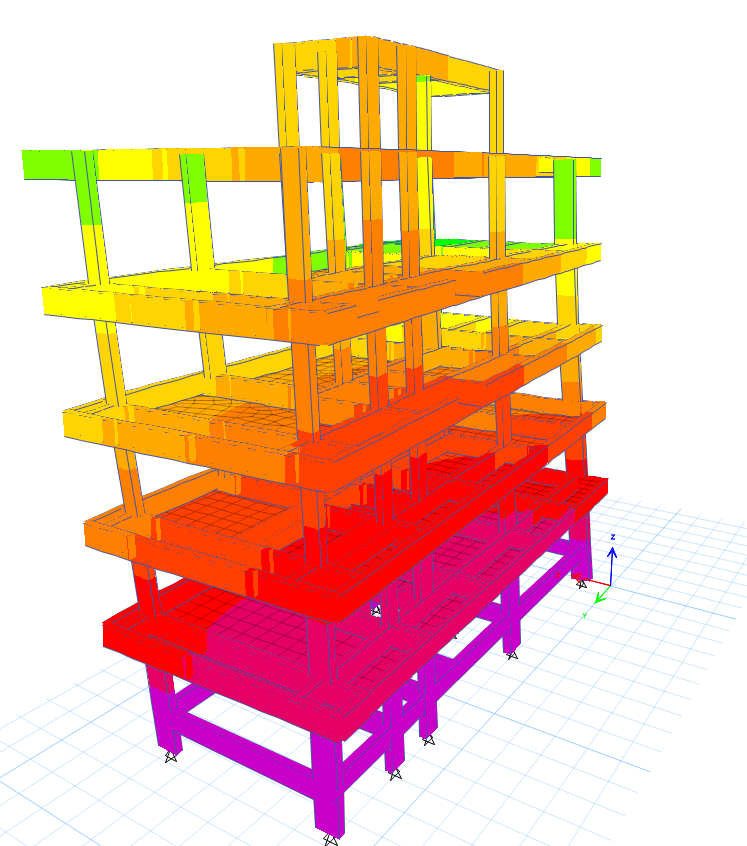
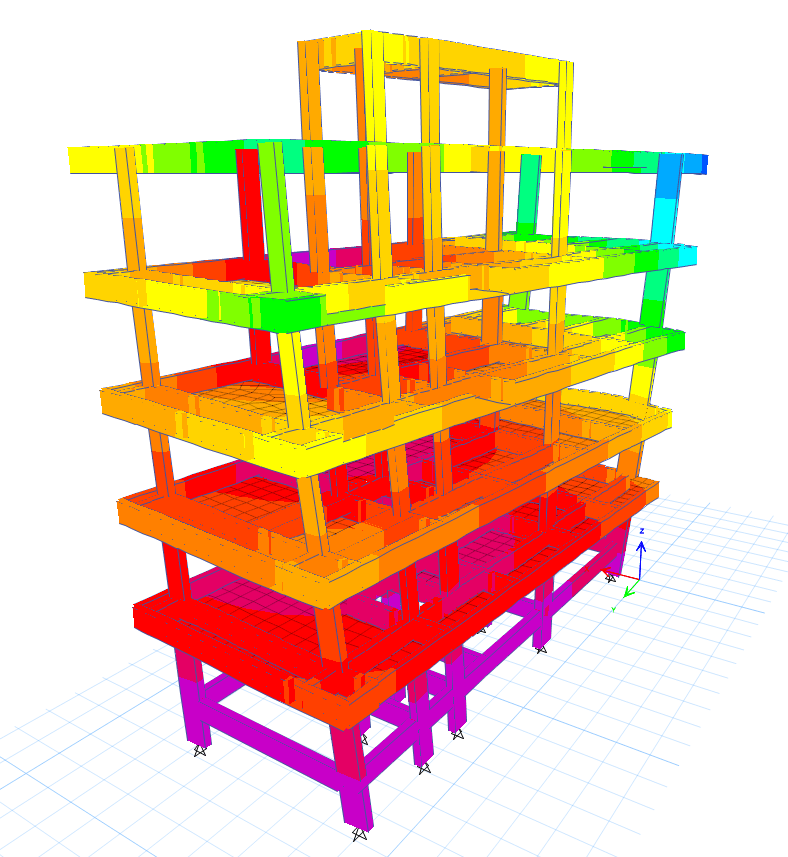
Three-dimensional analytical modelling used to coordinate the frame, circulation core and underground sump.
View the analytical models prepared for the residence’s reinforced- concrete structural frame and central circulation core.