Structural Frame System
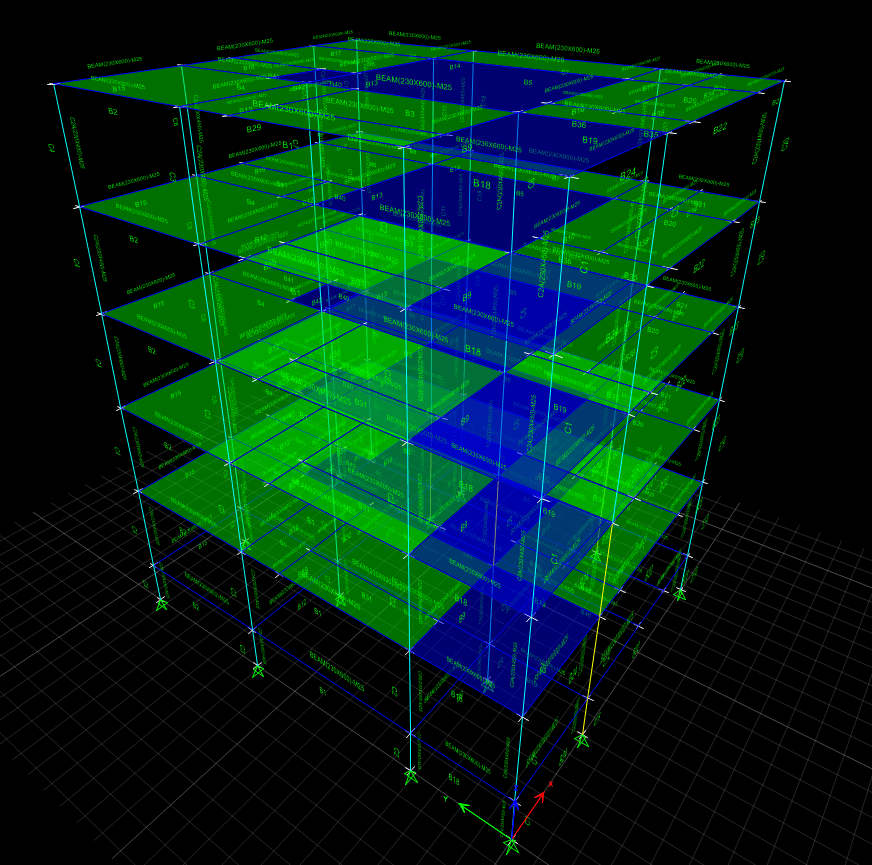
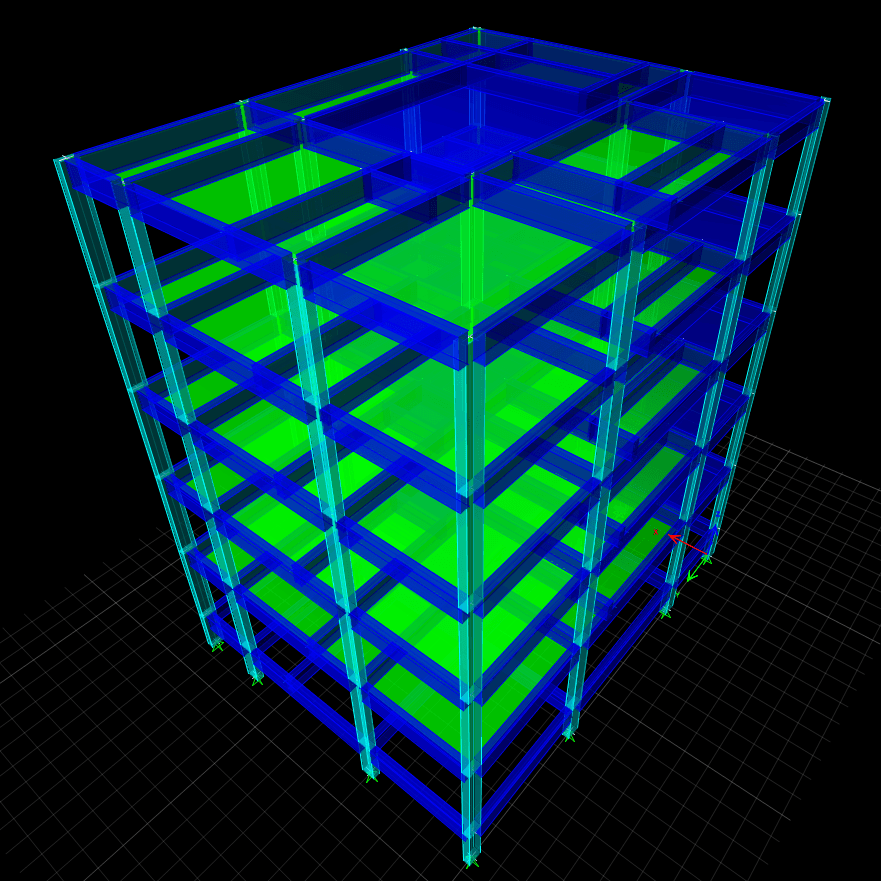
Reinforced-concrete framing composed of repeated columns, beams and slabs across multiple residential levels.

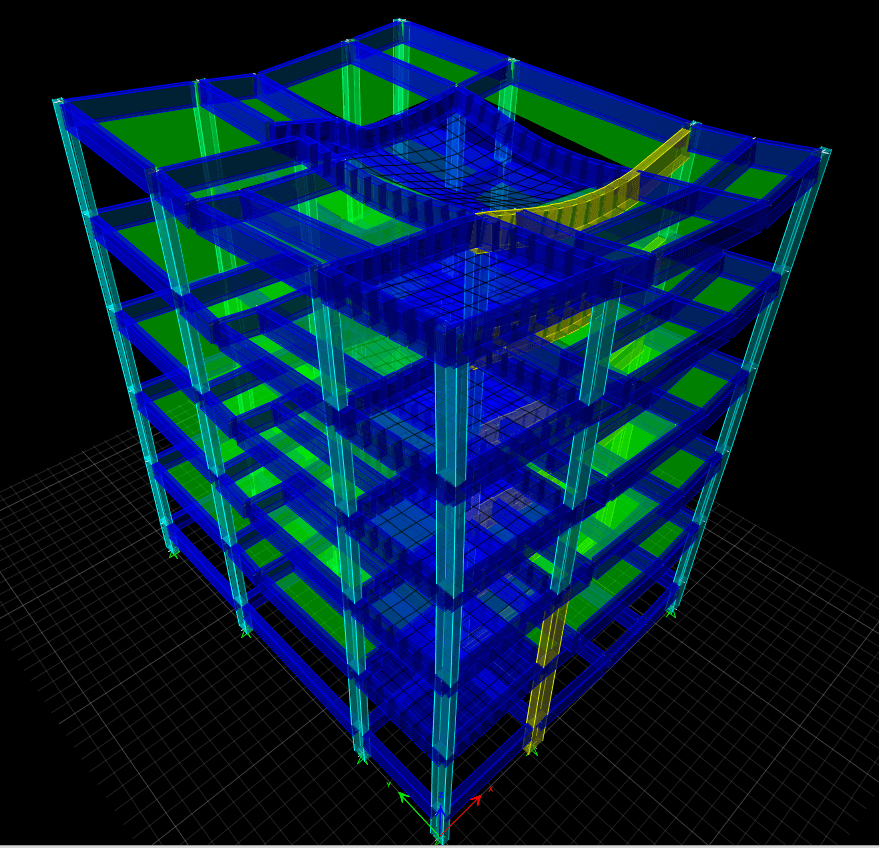
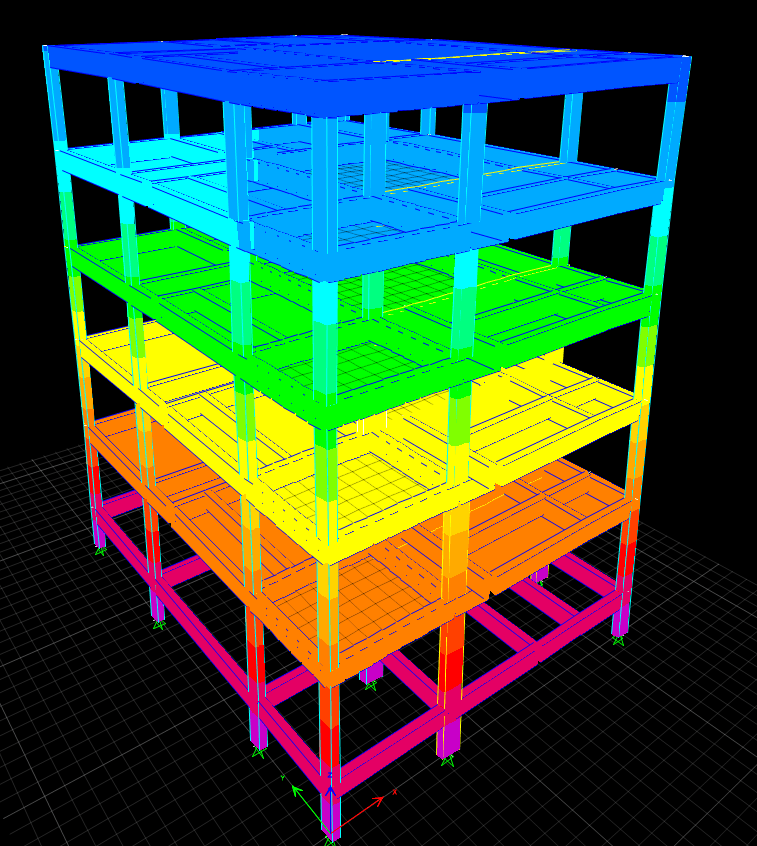
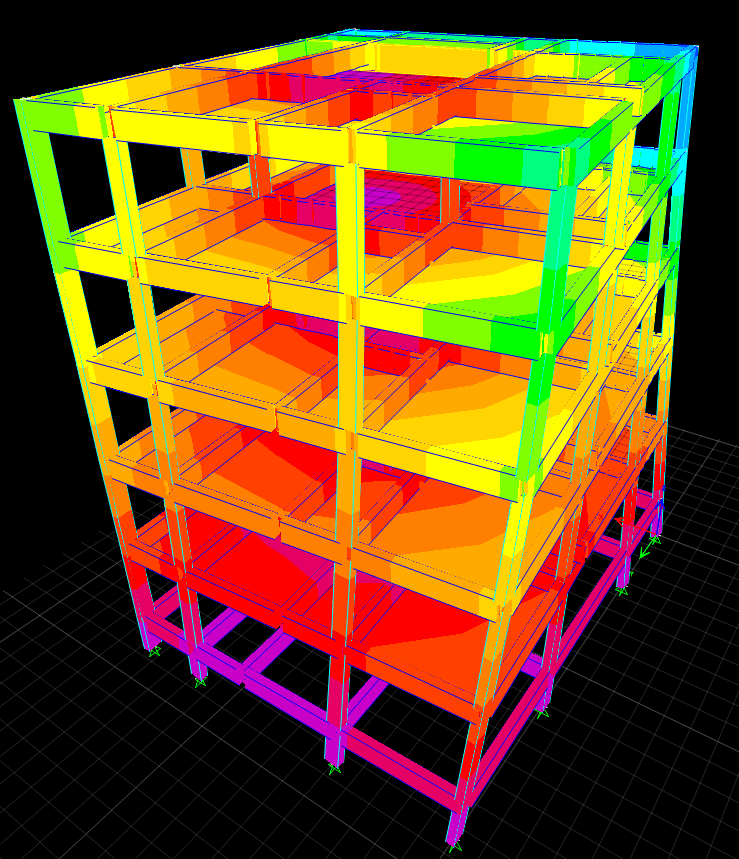
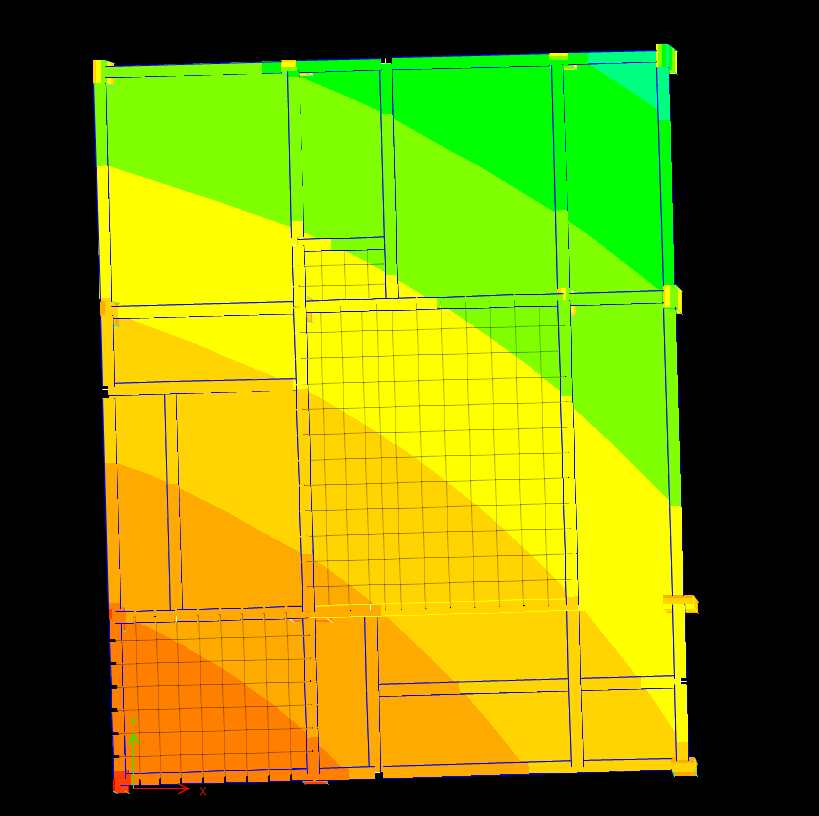
Mr. Keshava Naidu Residence is a multi-level residential project featuring a reinforced-concrete structural frame composed of repeated columns, beams and floor slabs. A centrally positioned curved staircase and associated floor openings introduce a distinctive internal configuration, while changes in the upper-level slab arrangement create partially open roof and terrace areas.
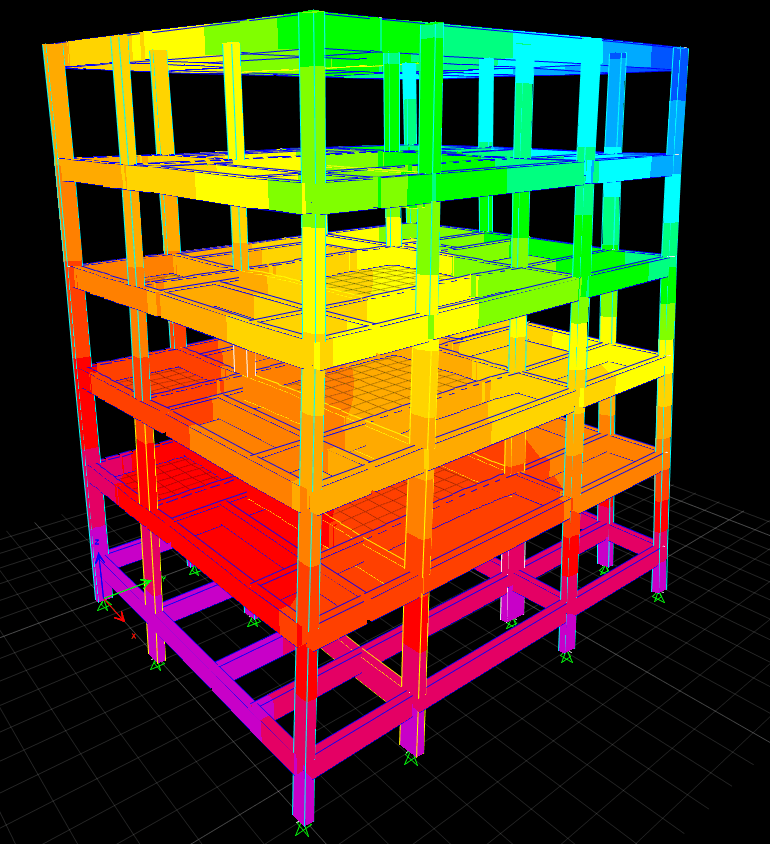
GMCE carried out the three-dimensional structural modelling and analysis of the residence, coordinating the primary framing, floor systems, staircase and internal openings across the building’s multiple levels. The project demonstrates a systematic approach to developing an integrated structural framework for a substantial private residence.
Reinforced-concrete framing composed of repeated columns, beams and slabs across multiple residential levels.
A centrally positioned curved staircase and related floor openings form a key part of the building’s internal structural arrangement.
Changes in upper slab geometry create partially open roof and terrace zones within the overall structural system.
Three-dimensional modelling and analysis used to coordinate the primary framing, floor systems and internal openings.
View the analytical models prepared for the residence’s multi-level reinforced-concrete framing system and staircase-centred layout.