Split-Level Configuration
Structural planning for lower-ground, upper-ground and mezzanine levels arranged at different elevations.

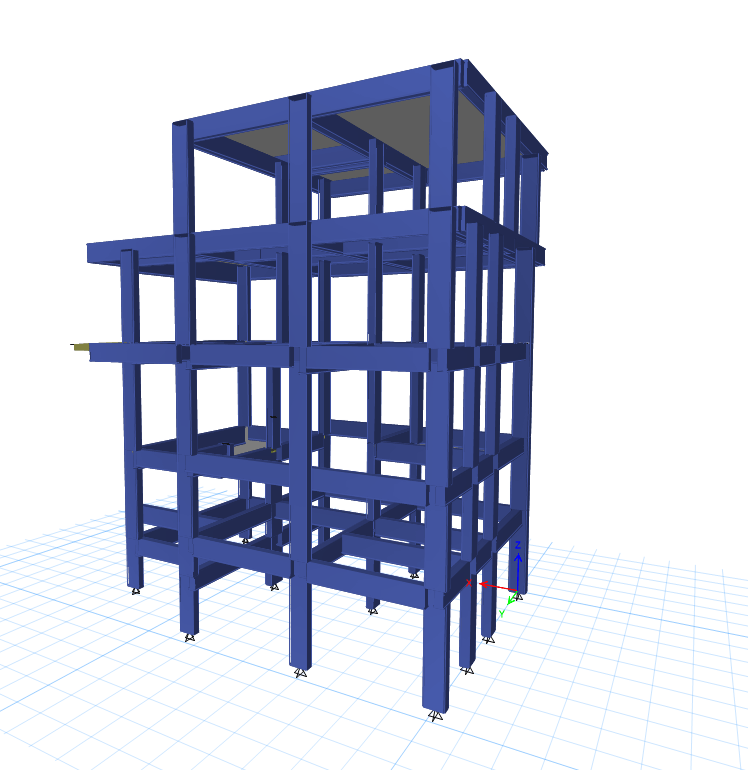
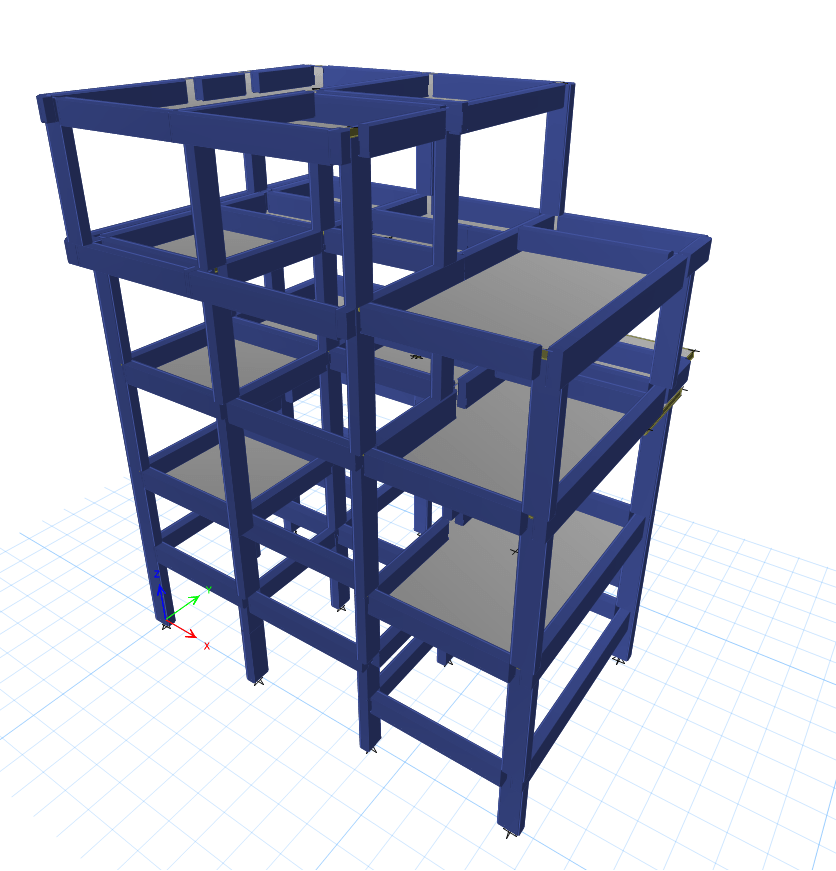
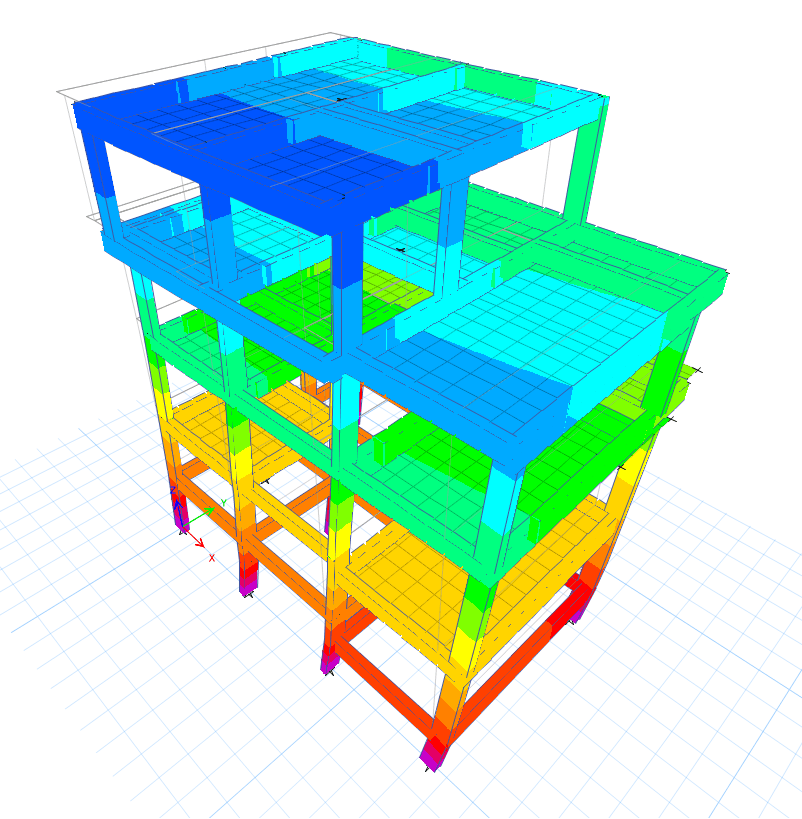
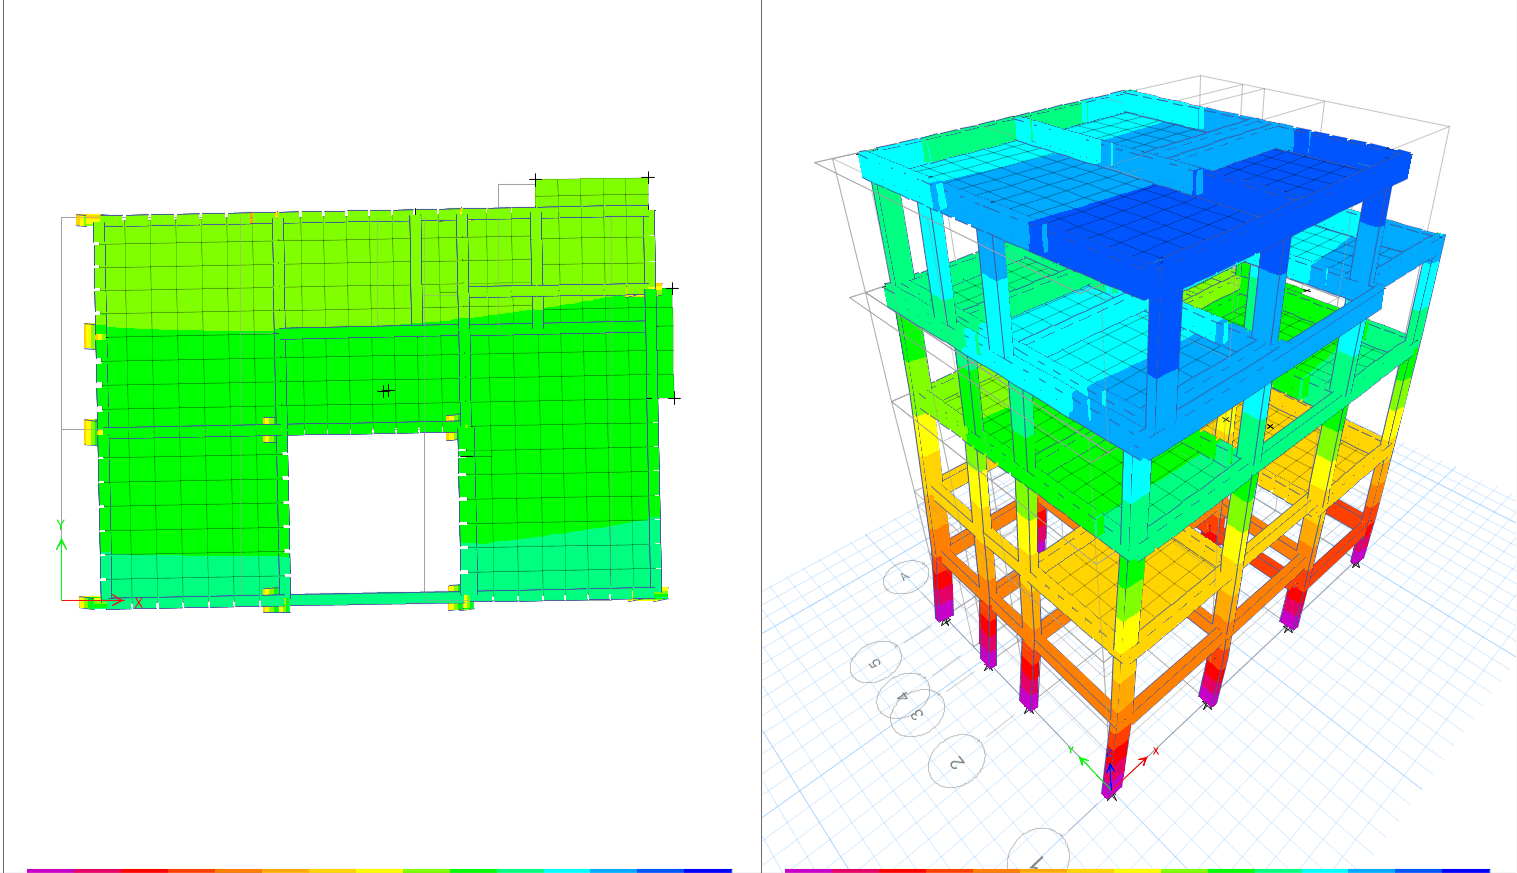
IKSA Split Villa is a multi-level residential project featuring lower-ground, upper-ground and mezzanine levels. Its split-floor arrangement creates structural framing at different elevations, requiring careful coordination of the columns, beams, slabs and staircases throughout the building.
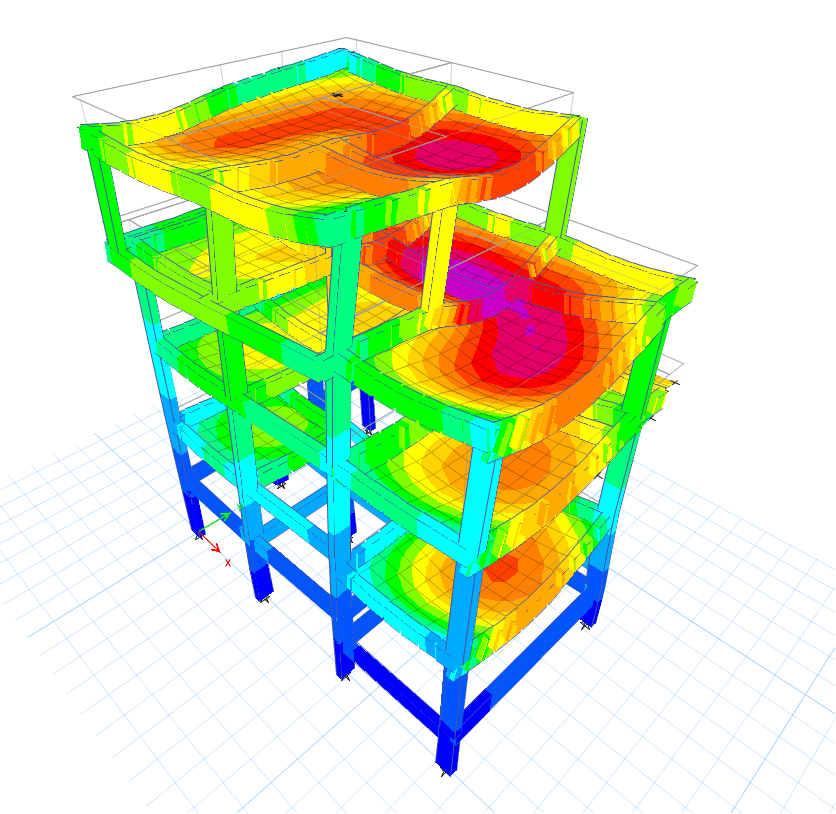
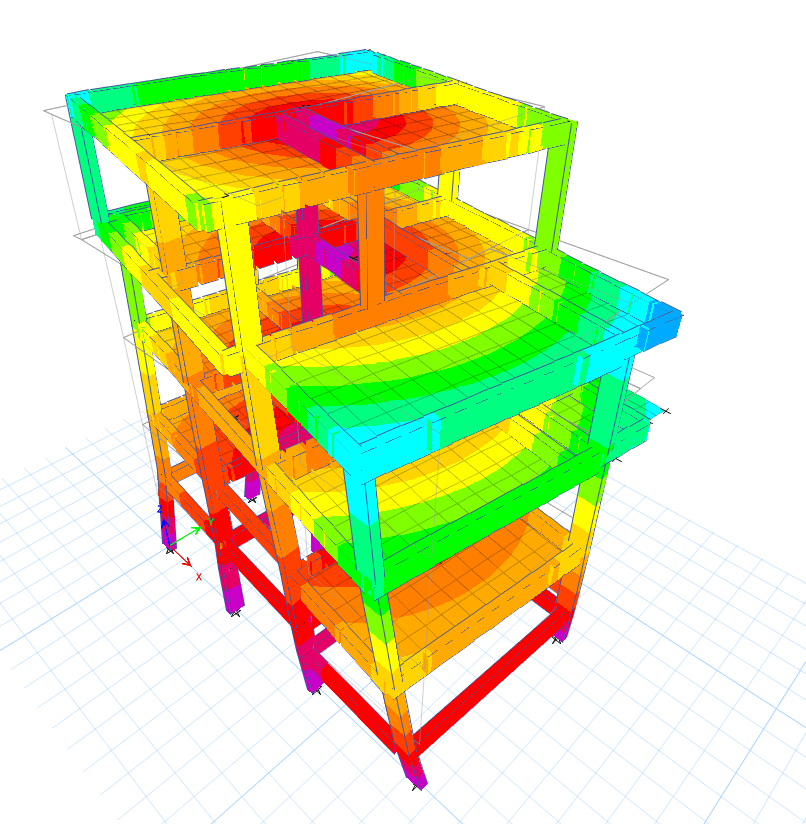
GMCE developed the reinforced-concrete structural design, including the foundation system, column layouts, plinth beams, floor framing, slab reinforcement and staircase details. Three-dimensional structural modelling was used to coordinate the stepped building configuration and develop clear engineering documentation for construction.
Structural planning for lower-ground, upper-ground and mezzanine levels arranged at different elevations.
Design of foundations, columns, plinth beams, floor beams, slabs and staircase elements.
Coordinated structural framing developed across the villa’s stepped floors and varying slab elevations.
Three-dimensional modelling used to review the complete structural system and prepare coordinated construction documentation.
View the coordinated structural drawings and analytical models prepared for the villa’s stepped, split-level framing system.