Building Configuration
Structural design for a ground-plus-two-floor residential villa with parking, living, bedroom, office and terrace spaces.

IKSA Villa 123 is a ground-plus-two-floor residential villa featuring a coordinated reinforced-concrete structural system. The building layout includes ground-floor parking and living spaces, first-floor bedrooms and balconies, and a second-floor multipurpose and office area connected to an open terrace.
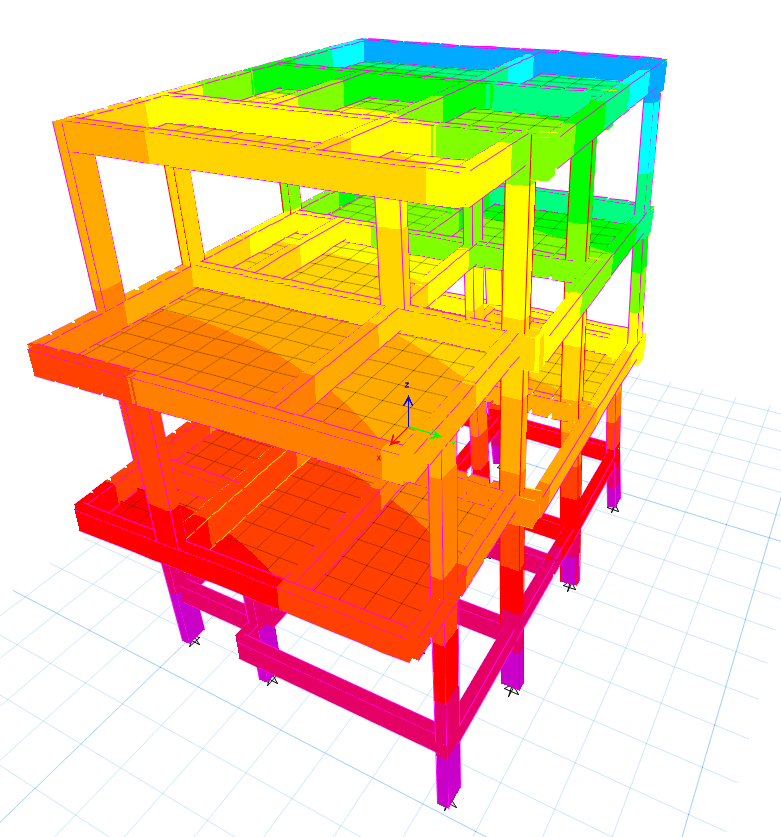
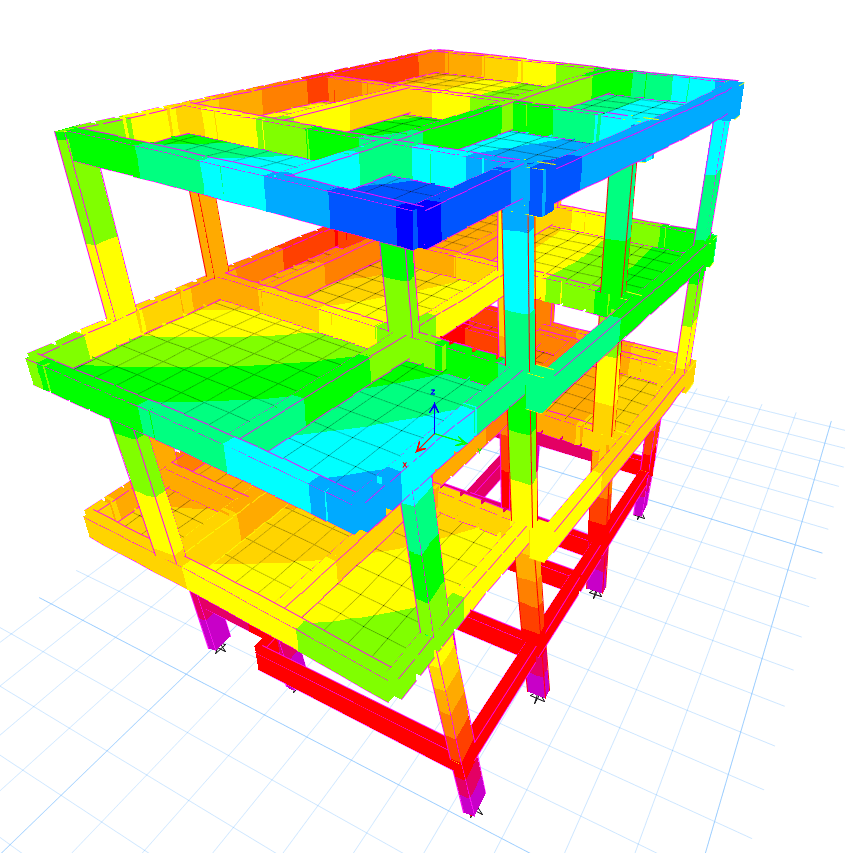
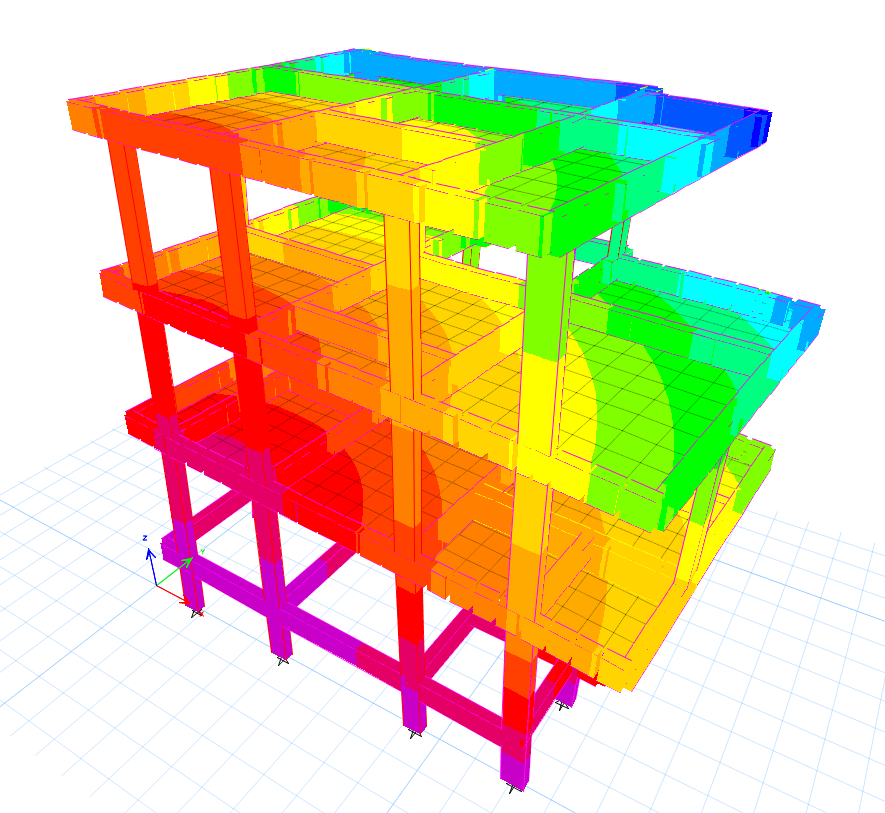
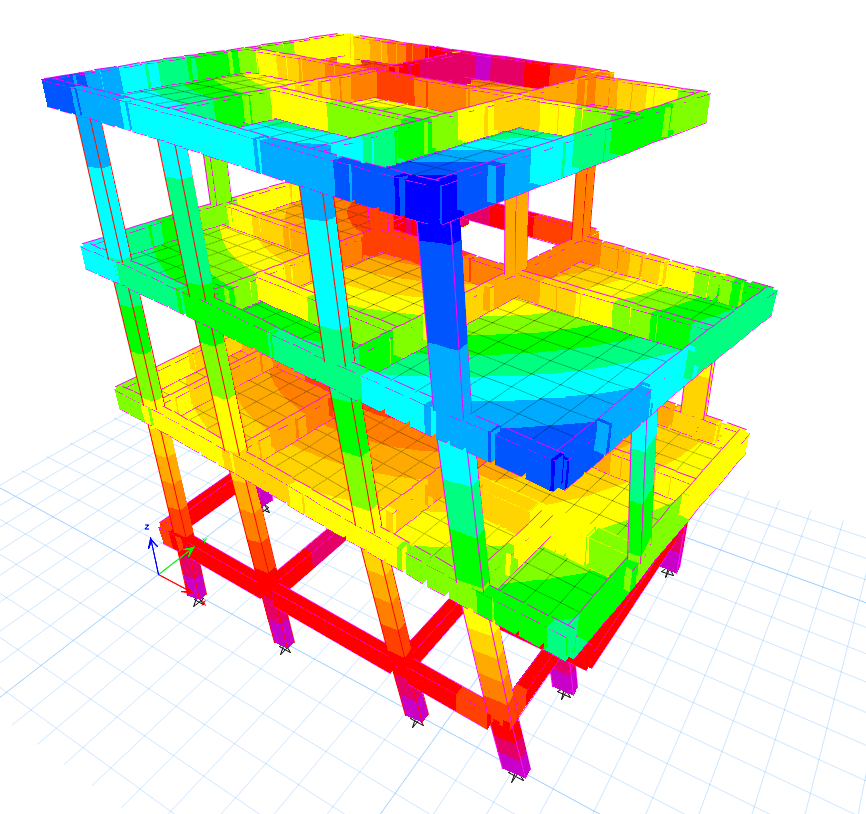
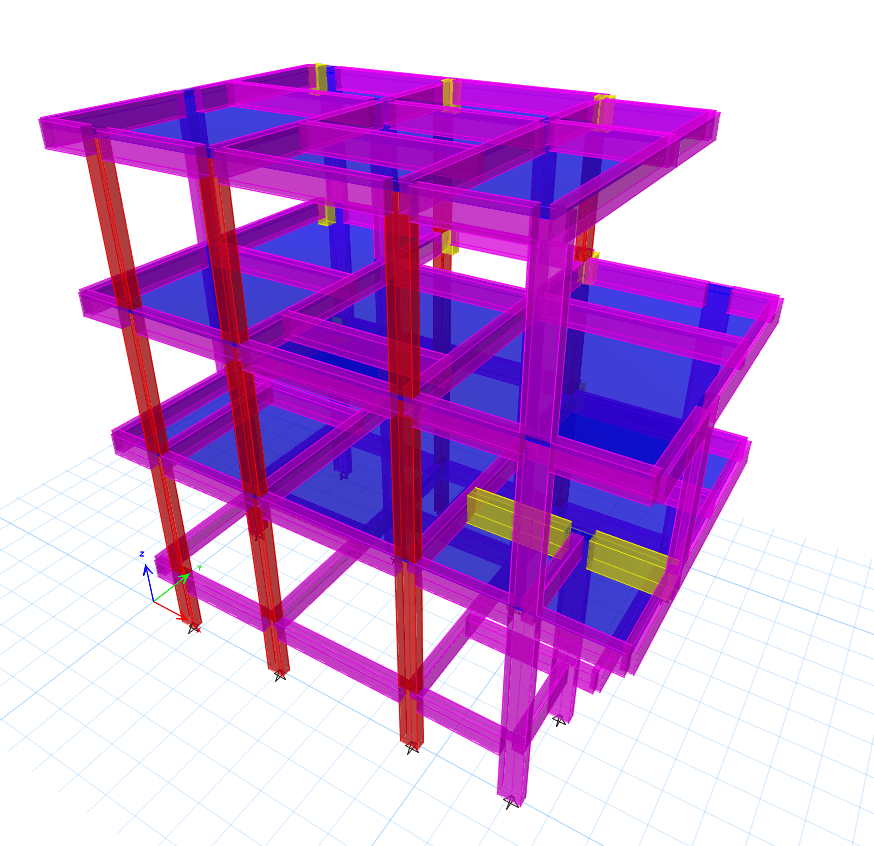
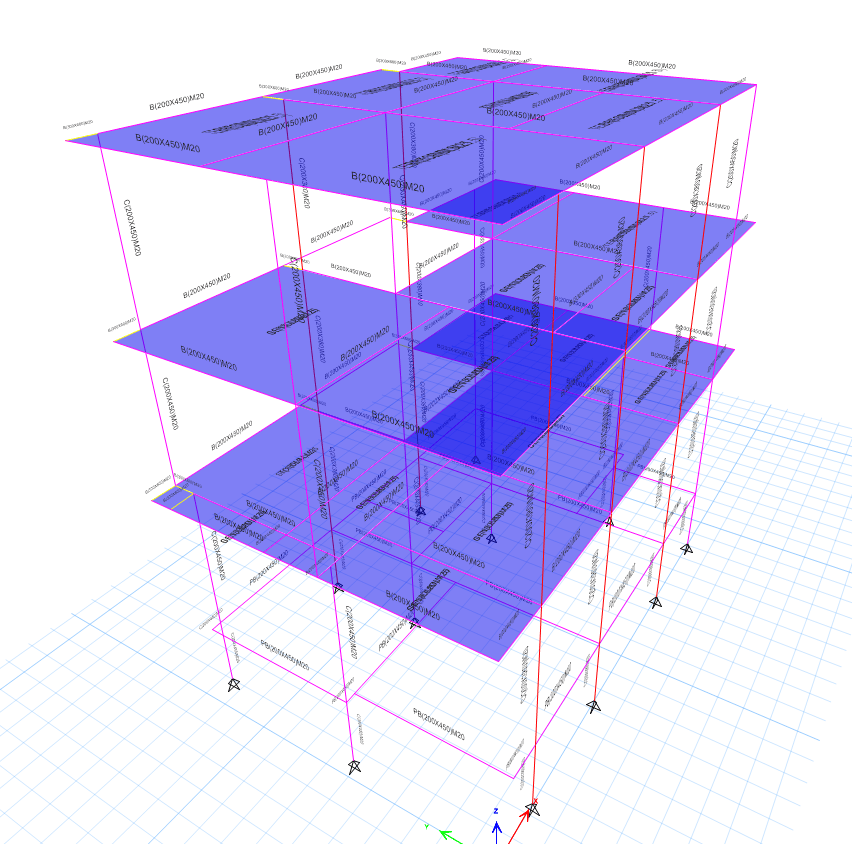
GMCE developed the structural design for the foundations, columns, plinth beams, floor beams, slabs and staircase. The work also included floor-wise reinforcement detailing and three-dimensional structural modelling, providing coordinated engineering documentation for the villa’s multi-level architectural layout.
Structural design for a ground-plus-two-floor residential villa with parking, living, bedroom, office and terrace spaces.
Detailed design of foundations, columns, plinth beams, floor beams, slabs and staircase elements.
Floor-wise reinforcement drawings prepared to coordinate the building’s multi-level structural system.
Three-dimensional structural modelling developed to review and coordinate the complete villa framing system.
View the structural drawings and analytical models prepared for the villa’s coordinated multi-level framing system.