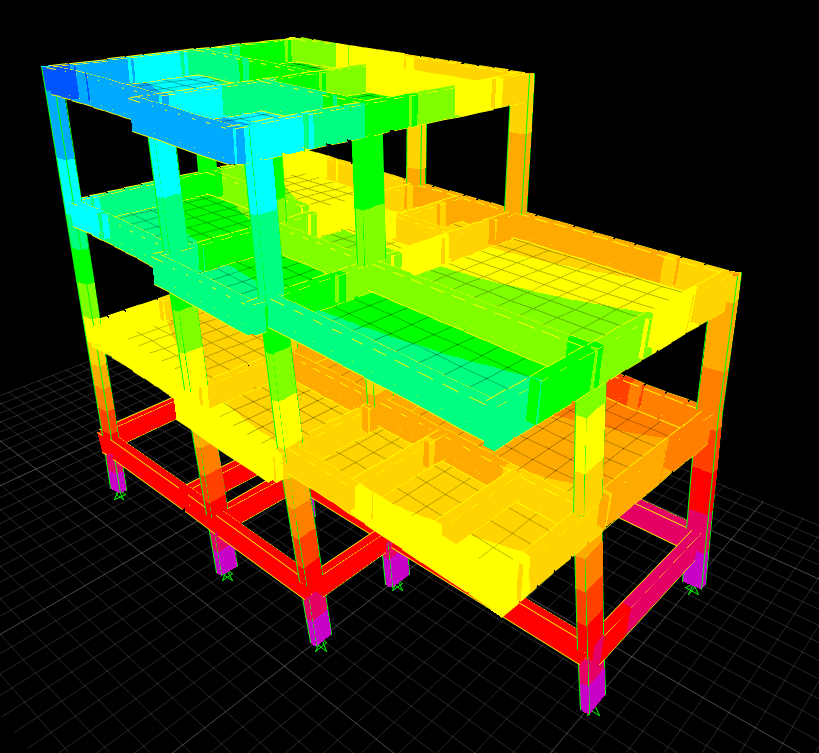
Multi-Level Configuration
Structural planning for a villa with stepped floor and roof levels integrated into the framing system.

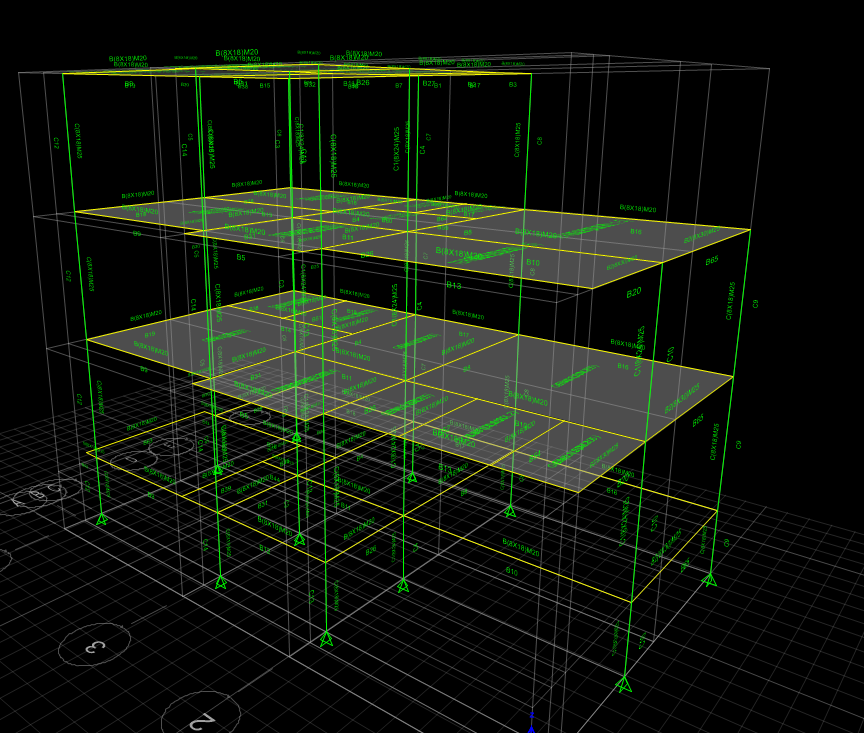
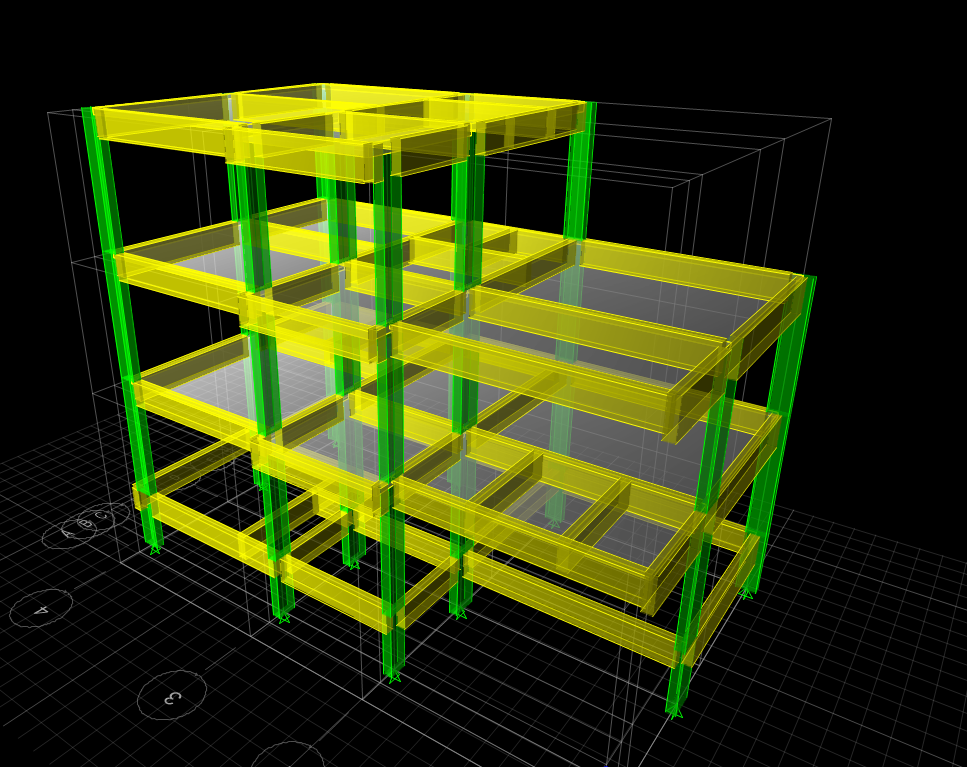
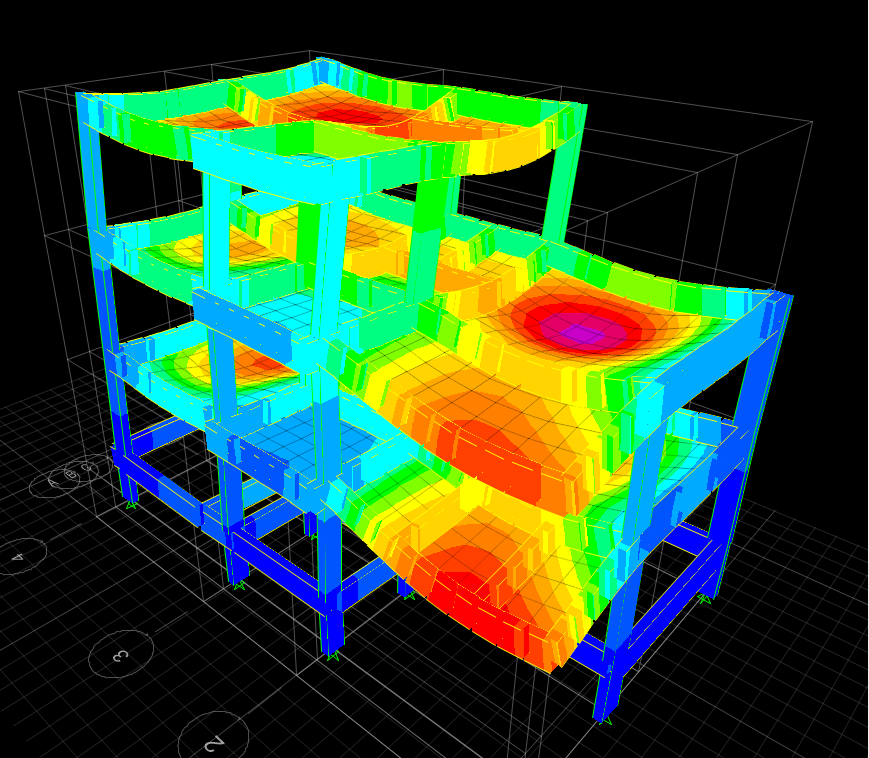
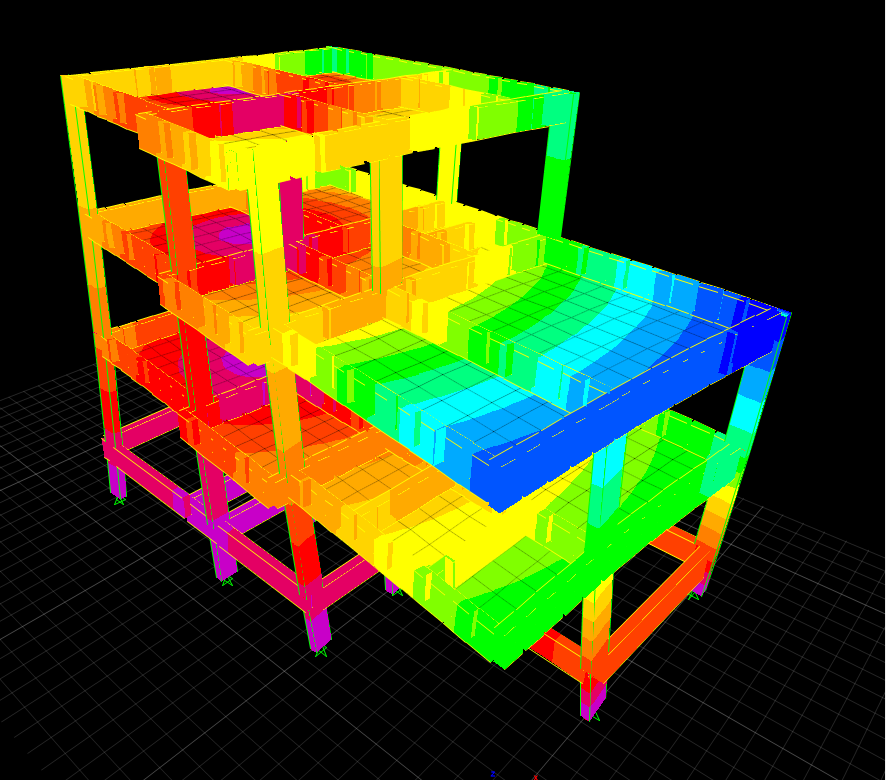
IKSA Villa 4X5 is a multi-level residential villa featuring a stepped structural configuration with columns, beams and slabs arranged across varying floor and roof levels. GMCE carried out the structural modelling and analysis of the building, coordinating the framing system with its architectural form.
The project demonstrates GMCE’s capability in developing clear and coordinated structural solutions for villas with varied levels and complex building geometry.
Structural planning for a villa with stepped floor and roof levels integrated into the framing system.
Columns, beams and slabs arranged to suit the architectural layout and varying building levels.
Three-dimensional modelling and analysis carried out to study the building’s complete framing system.
Clear and coordinated structural solutions developed for a villa with varied levels and complex geometry.
View the structural modelling and analytical views prepared for the villa’s stepped multi-level framing system.