Building Configuration
Structural design for a ground-plus-two-floor residential villa development.

IKSA Villa 4X3 is a ground-plus-two-floor residential villa project. GMCE developed the structural model and prepared detailed RCC engineering drawings covering the foundation, columns, plinth beams, floor beams, slabs and staircase.
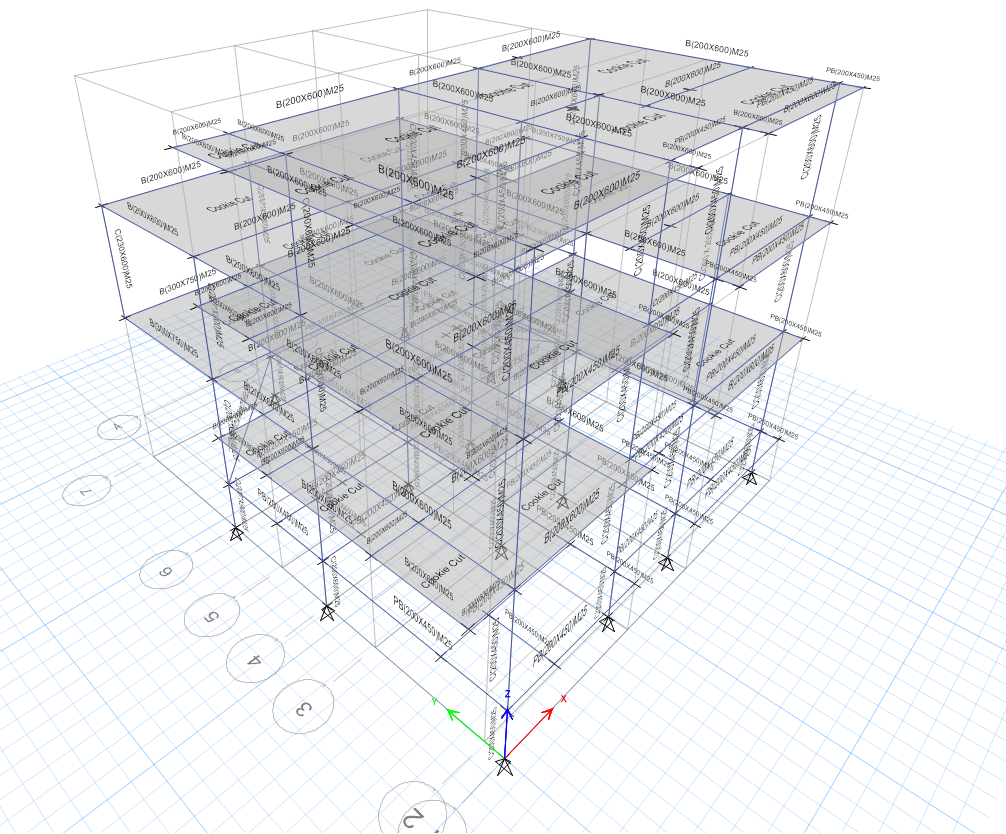
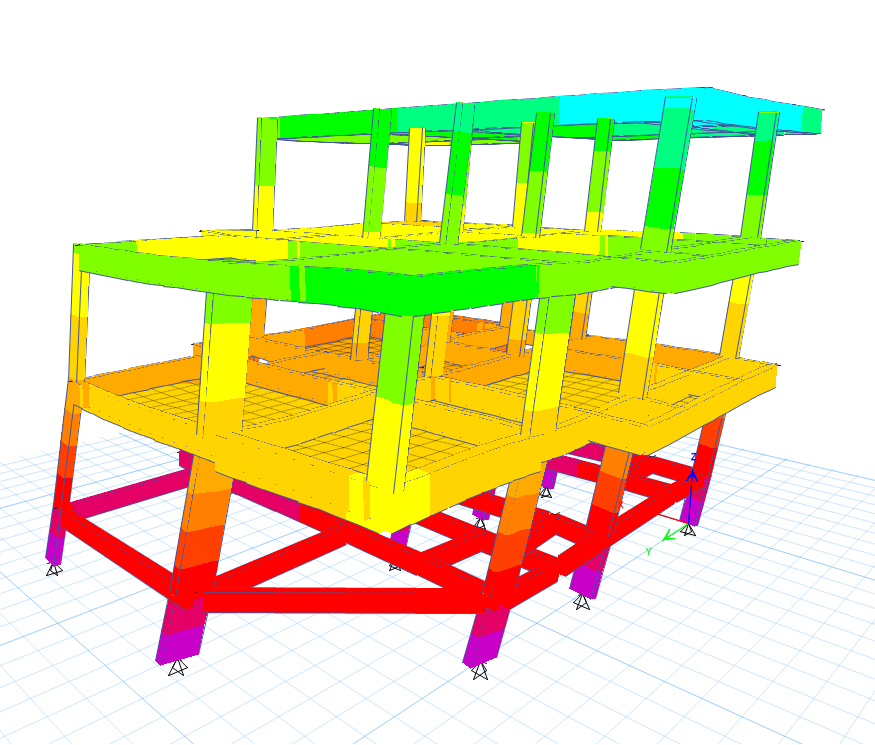
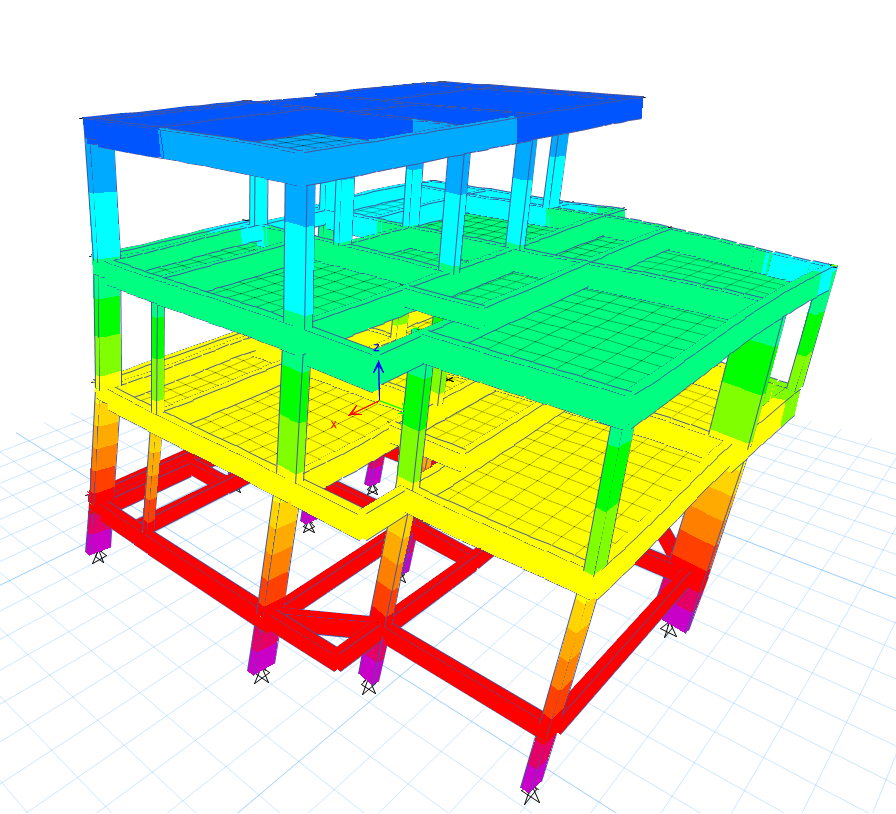
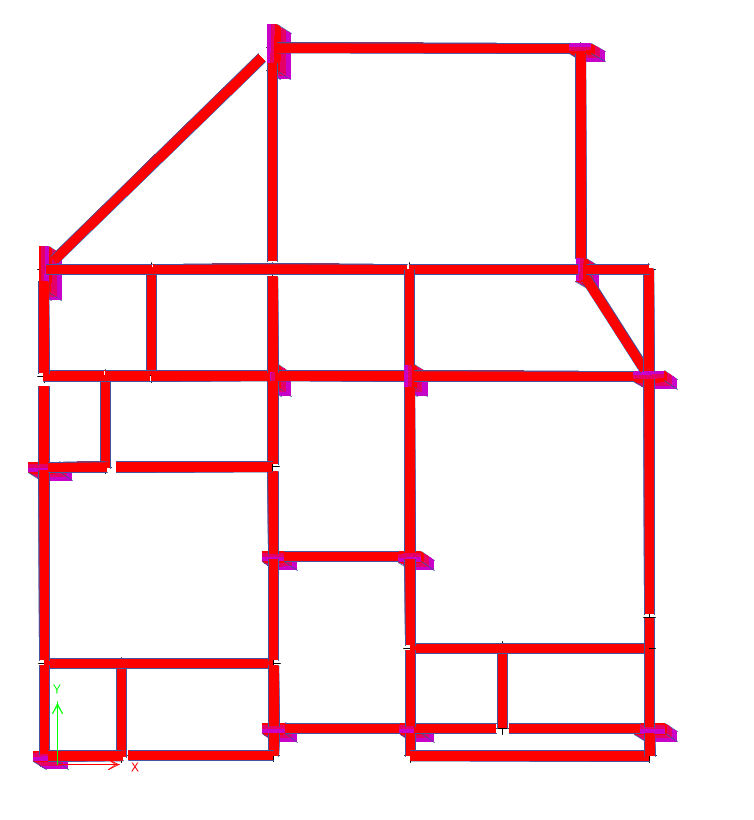
The project documentation includes floor-wise framing layouts, column and beam reinforcement details, slab reinforcement drawings and three-dimensional structural analysis views. The work demonstrates a coordinated structural design approach that translates the architectural layout into clear, construction-ready engineering documentation.
Structural design for a ground-plus-two-floor residential villa development.
Detailed design of foundations, columns, plinth beams, floor beams, slabs and staircase elements.
Coordinated column, beam and slab reinforcement drawings prepared for construction use.
Three-dimensional structural analysis views developed to review the complete villa framing system.
View the coordinated structural drawings, reinforcement details and three-dimensional analytical models prepared for the villa.