Building Configuration
A 2BHK residential development comprising a stilt level, ground floor and four upper floors.

Vista Heights is a multi-storey 2BHK apartment project located near Razak Function Hall on Kalyandurg Road, Anantapur. The structural drawings describe the building as comprising a stilt level, ground floor and four upper floors, with six structural slab levels in total.
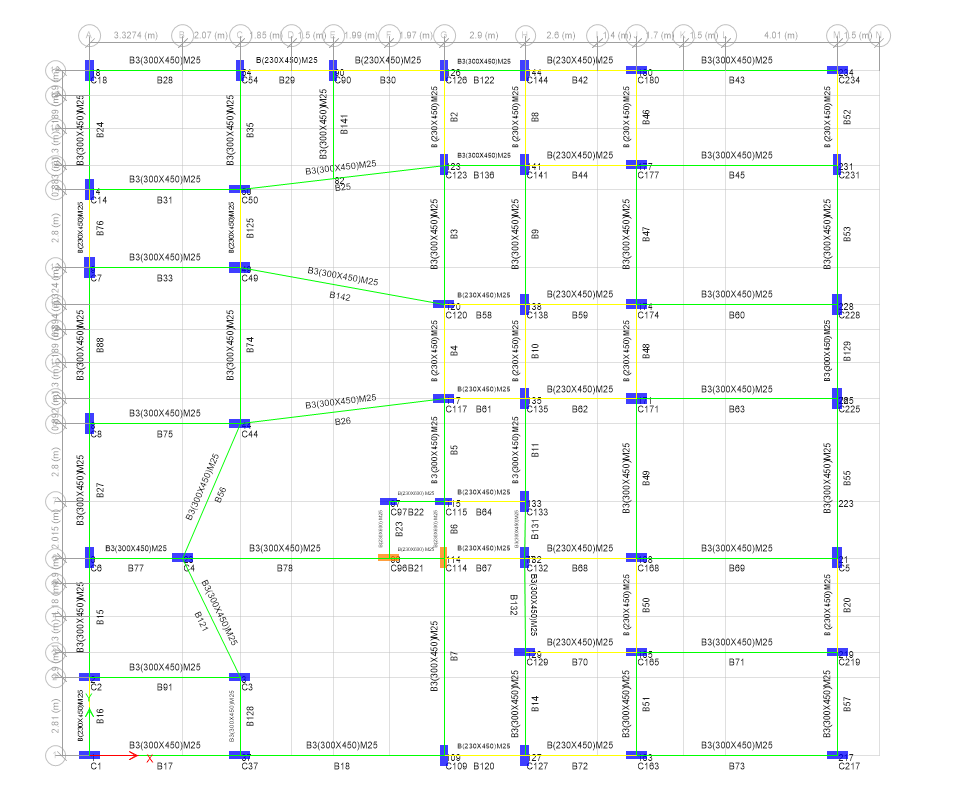
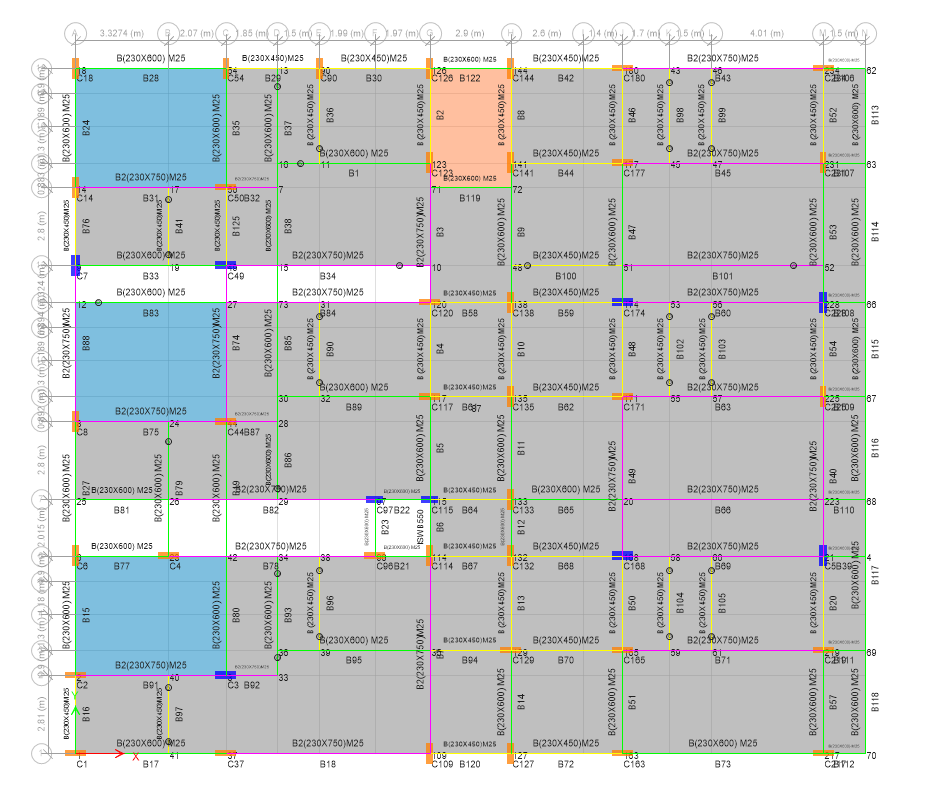
The submitted project documentation includes the parking plan, foundation layout, footing and foundation sections, underground water-tank details, plinth-column layout, stilt-beam layouts, beam reinforcement sections, ground-floor column layout and column reinforcement details. The drawings specify M25-grade concrete for the structural works.
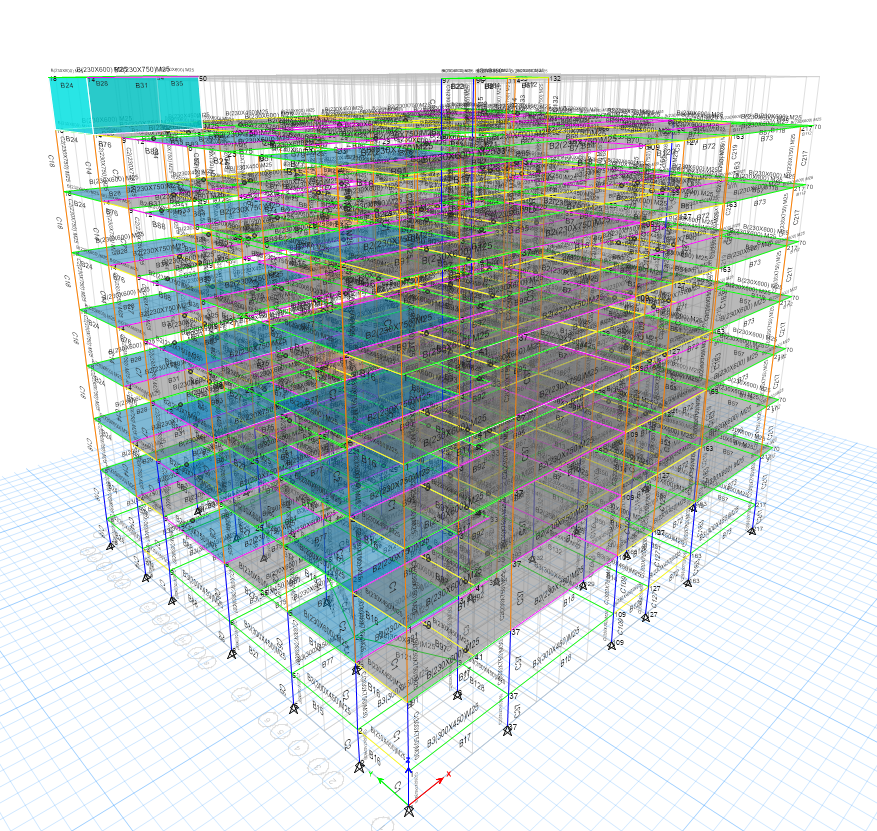
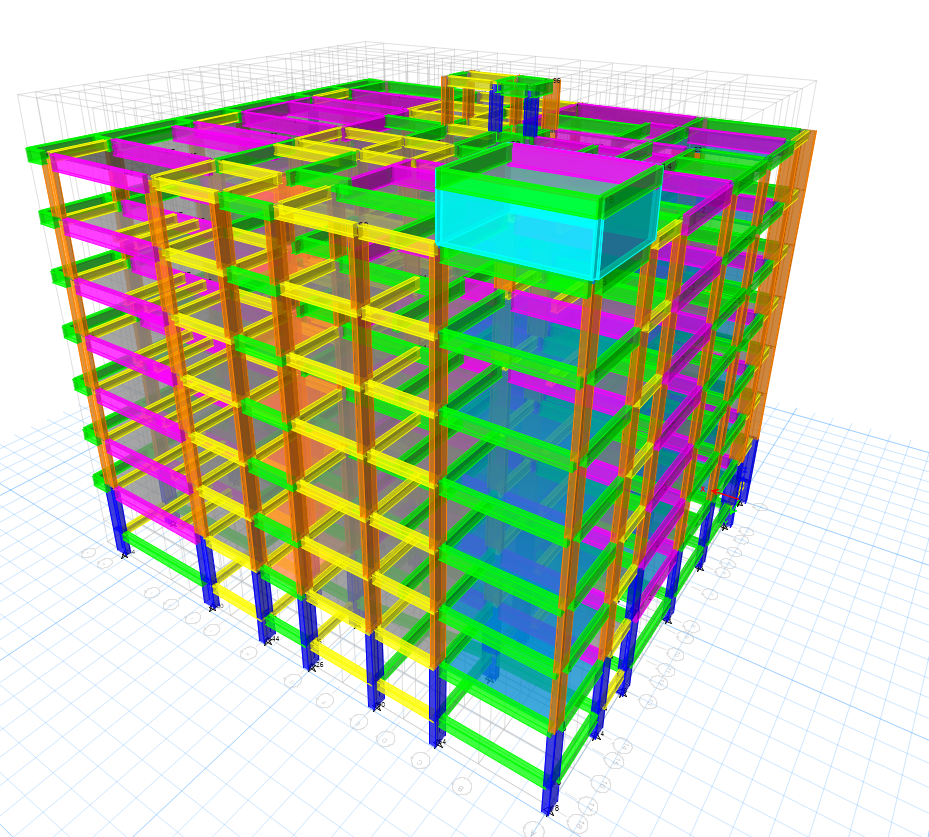
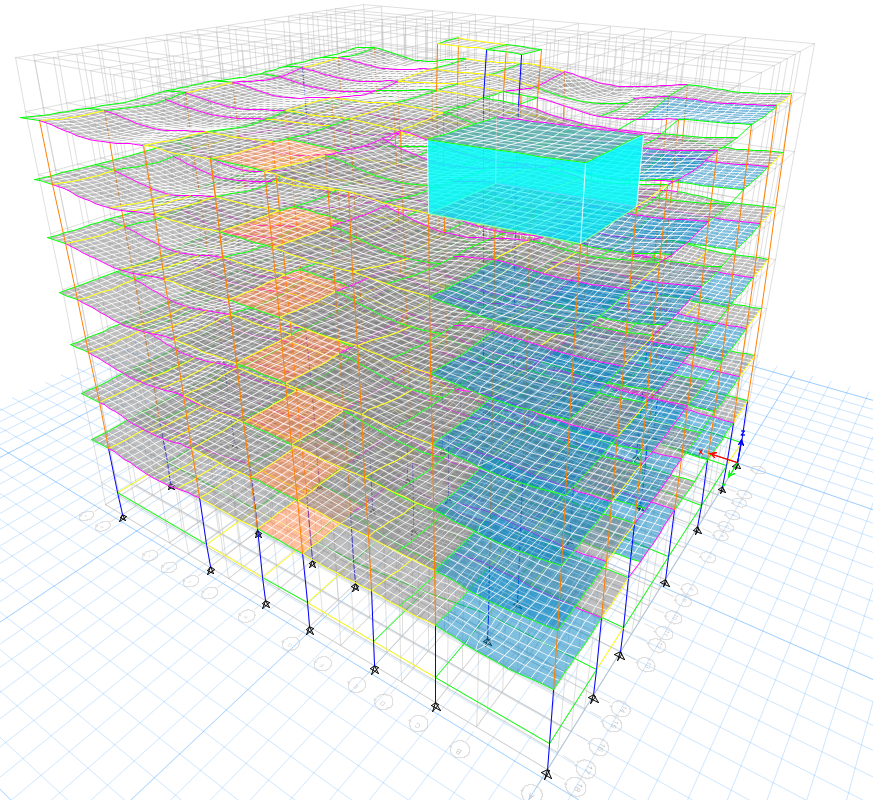
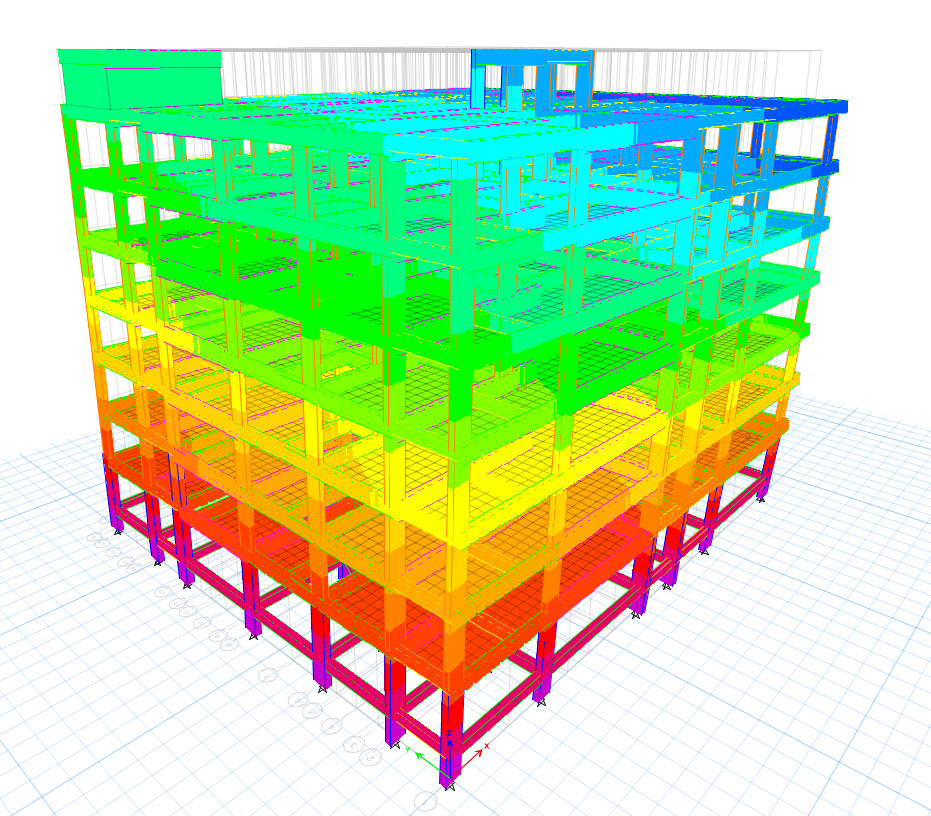
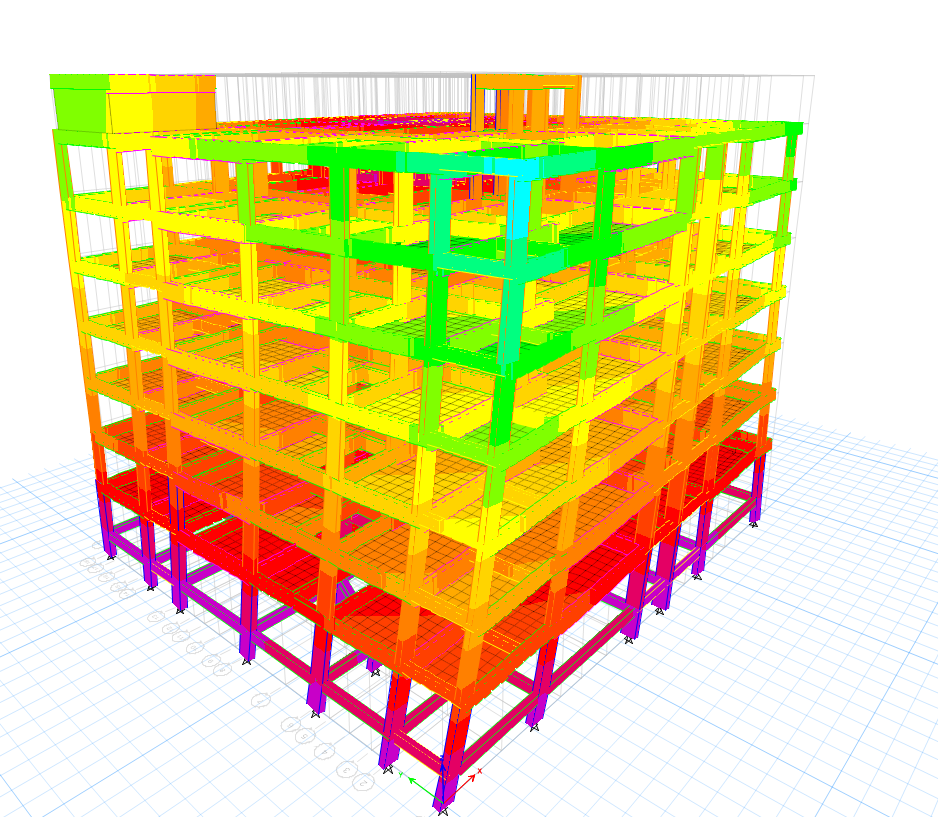
The project folder also contains a complete three-dimensional structural model, floor-framing views and colour-contour analysis displays presented from multiple perspectives. These materials demonstrate GMCE’s structural modelling, RCC design, reinforcement detailing and preparation of coordinated construction drawings for a multi-storey residential development.
A 2BHK residential development comprising a stilt level, ground floor and four upper floors.
Coordinated foundation, footing, column, beam and slab drawings for the complete structural system.
The structural drawings specify M25-grade concrete for the building’s reinforced-concrete works.
Three-dimensional modelling, floor-framing views and colour-contour analysis displays prepared from multiple perspectives.
View the project’s coordinated structural drawings, reinforced-concrete details and three-dimensional analytical models.