Building Configuration
Ground floor, five upper floors and a penthouse designed as one integrated structural system.

Mr. Venkatesh Apartment is a residential building structurally designed for a ground floor, five upper floors and a penthouse. The project documentation includes structural drawings for the foundation, columns, beams, slabs, staircases, penthouse and terrace levels.
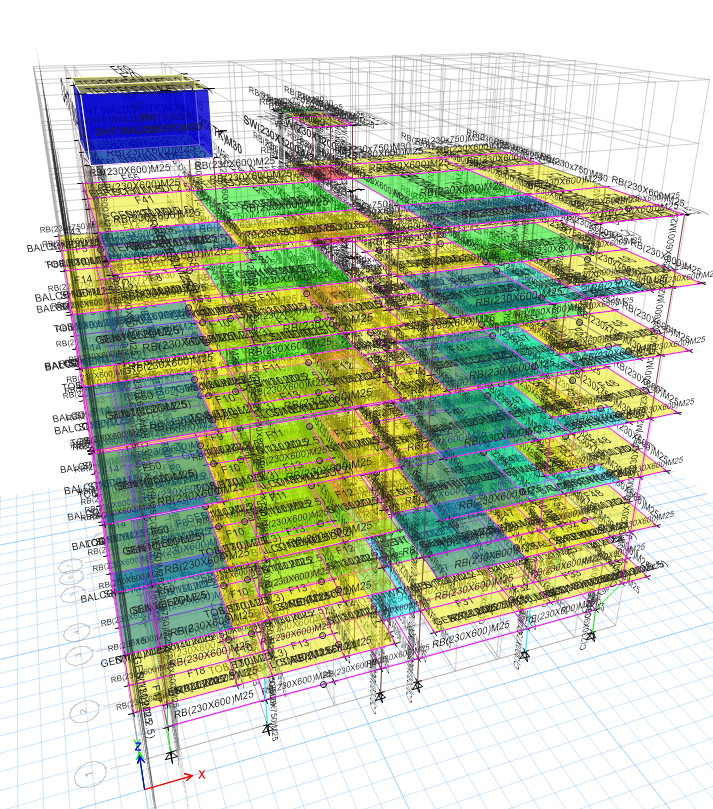
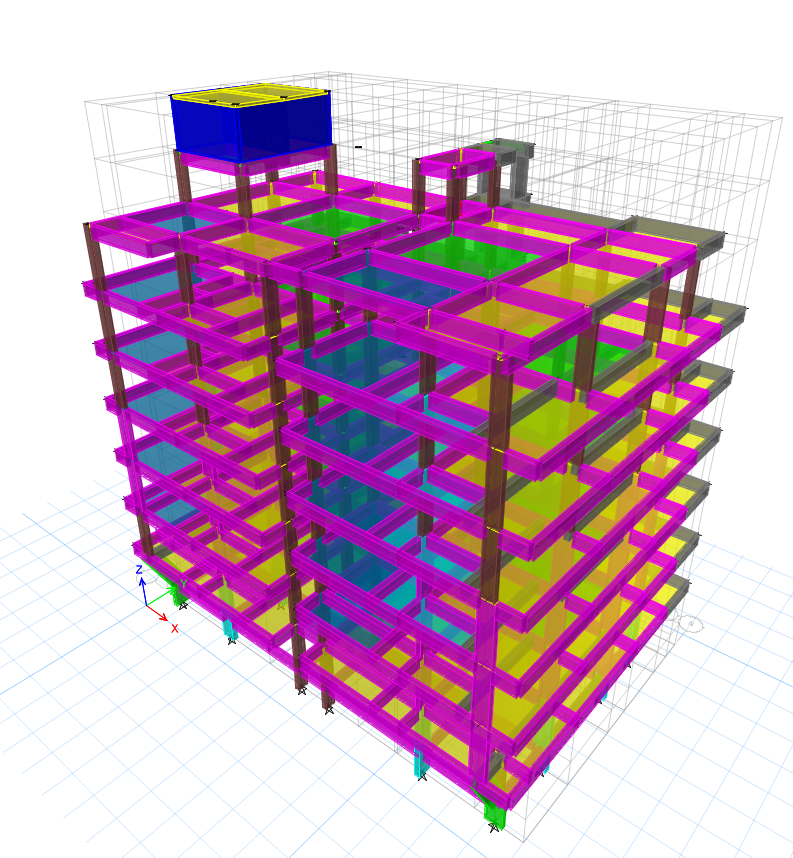
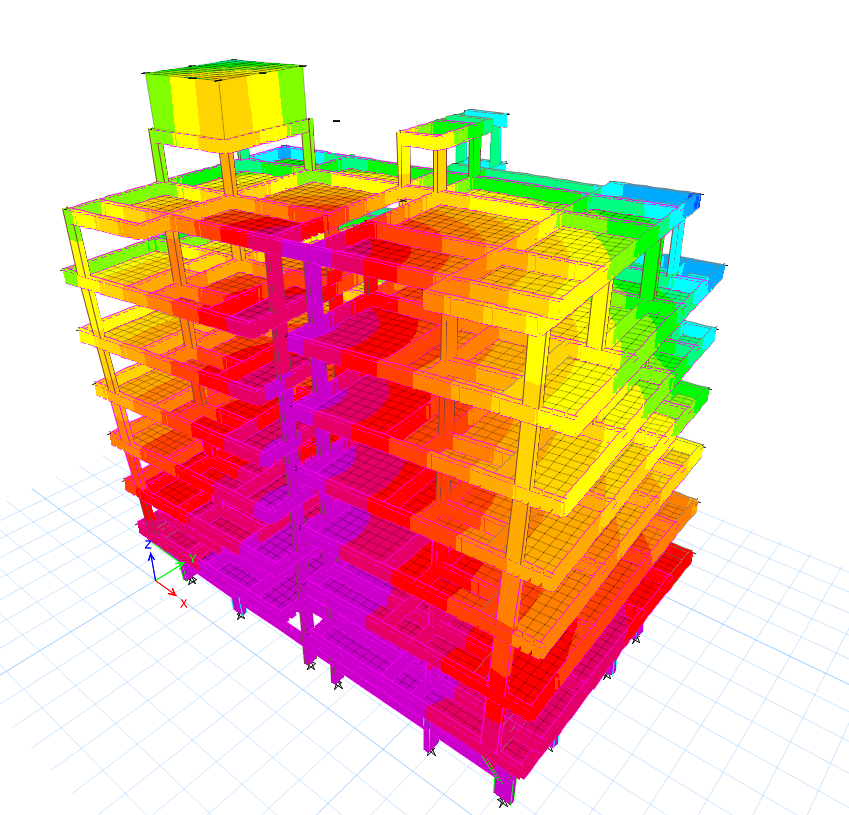
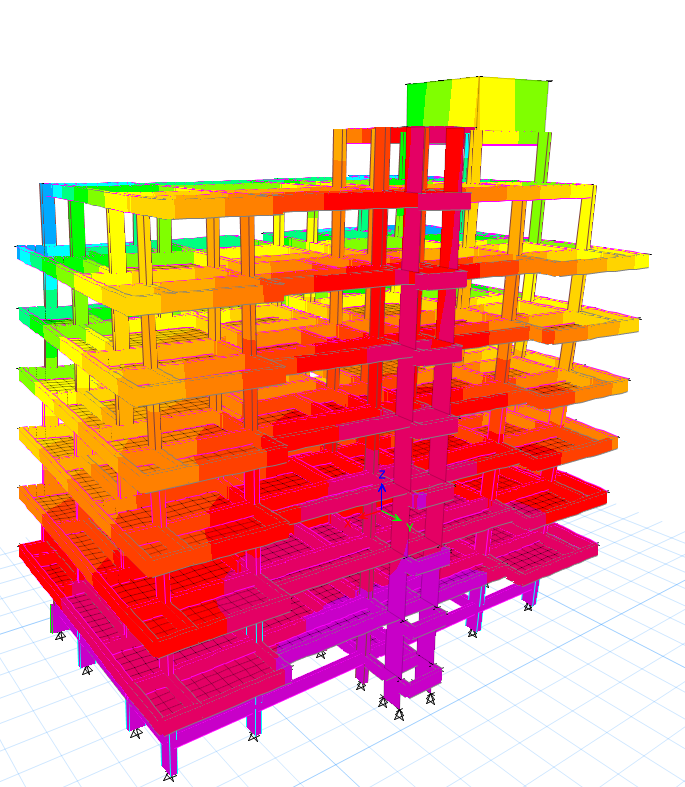
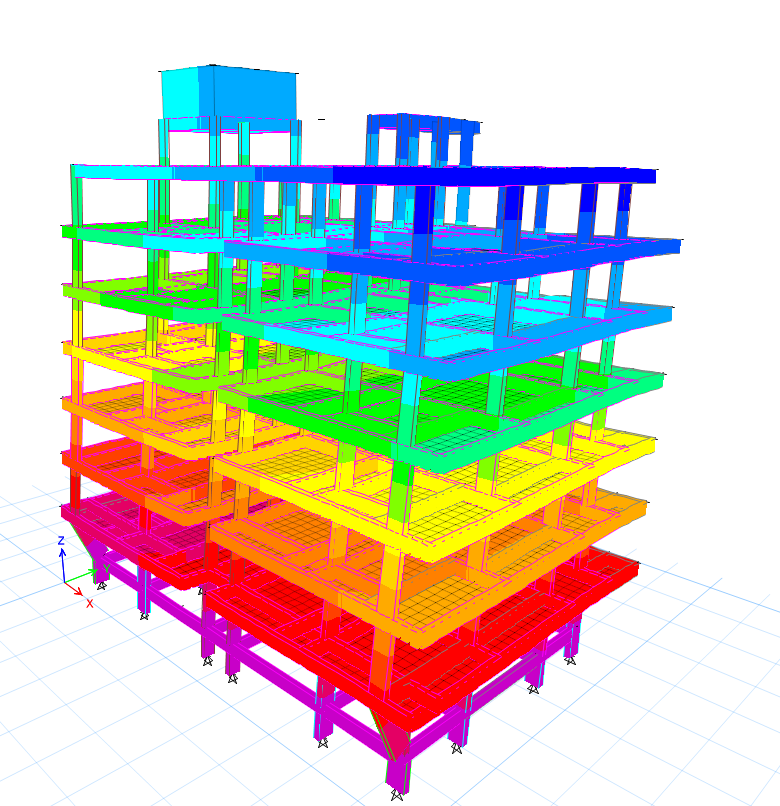
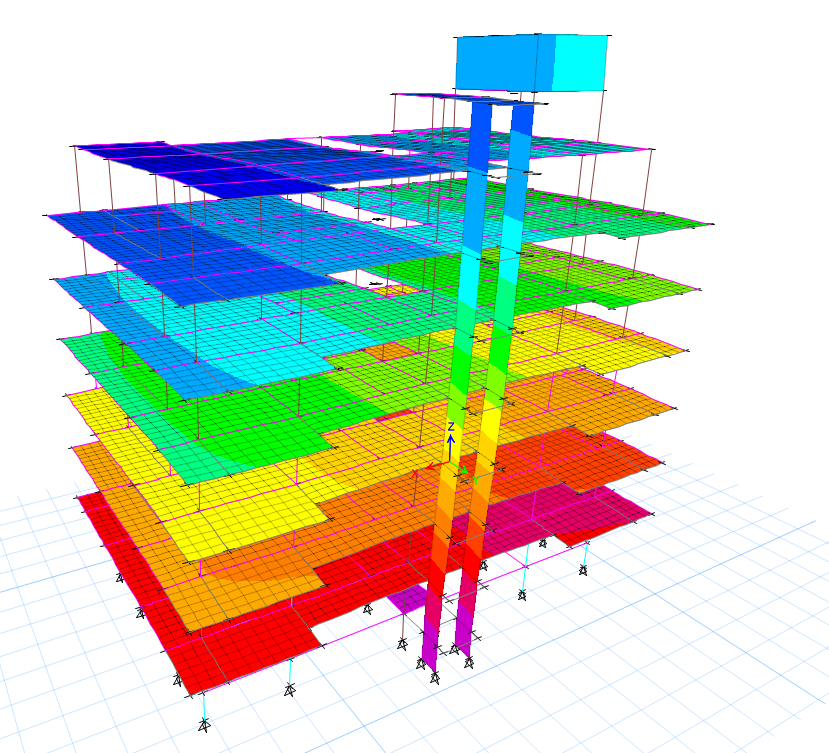
The three-dimensional analytical models illustrate the building’s reinforced-concrete frame and floor systems from different perspectives. The structural drawings specify M25-grade concrete and Fe550D reinforcement steel.
Ground floor, five upper floors and a penthouse designed as one integrated structural system.
Design and detailing of foundations, columns, beams, slabs, staircases and terrace elements.
Coordinated structural drawings specifying M25 concrete and Fe550D reinforcement steel.
Three-dimensional models prepared to review the complete multi-level structural frame.
View the coordinated RCC drawings and three-dimensional analytical models prepared for the apartment building.